GibbsCAM 2027 Copilot Explains Current Limits of AI in CNC Programming
GibbsCAM's latest Copilot discussion separates today's help and documentation functions from future job-aware AI. The distinction matters for CAM users and process approval.
The International Magazine for CNC Manufacturing
New machining processes and manufacturing technologies.
GibbsCAM's latest Copilot discussion separates today's help and documentation functions from future job-aware AI. The distinction matters for CAM users and process approval.
Hexagon’s latest Inspire update changes how 3D scan data is preserved, processed and remeasured. Here is what machine shops should evaluate before upgrading.
Seco introduced its MS3501 milling grade on October 27, 2026 for heat-resistant and adhesive workpiece materials. The range is aimed at applications in ISO P, M and S groups, including high-alloy steel, stainless steel and nickel-based superalloys. T
GBS offers modular white-light interferometry systems with different stages and sensors; the critical question is whether optical and movement ranges suit the inspected surface.
LK's October L100NX improvement changes published form error, point dispersion and dimensional accuracy; these separate metrics should not be conflated.
HYPERSCAN SR is a wireless optical tracking scanner designed for shop-floor and field use; dynamic tracking can aid setup flexibility without replacing measurement qualification.
Seco’s ST4531, ST4521 and ST4321 end mills target lower cutting forces in aluminum. The 20% claim is manufacturer-reported, and the test conditions matter.
FARO's Quantum X measurement arm and FAROBlu laser probe target difficult finishes; faster point capture does not necessarily mean faster quality decisions.
KUKA’s iiQKA.AI Vision brings 2D/3D recognition and grip-point calculation into its robot-control workflow. What the integration could—and could not—change for CNC machine tending.
Mahr's MarSurf CNC modular Evo addresses repeatable surface inspection tasks, but selecting roughness metrics and fixturing remains essential.
KITOV Prime combines robot positioning, multiple illumination angles and defect recognition; machining suppliers need demonstrated detection accuracy and false-reject rates.
Ajile's configurable DepthScan platform spans laboratory and robot-based inspection, but 100% inspection depends on part coverage and cycle-time validation.
Fives presents scan-led mirror milling as an alternative to chemical milling on selected panels, with savings dependent on actual geometry and process baselines.
Seco has added TP3502 to its Duratomic range of carbide turning grades, targeting ISO P steel operations in which cutting conditions change during a pass. The September 29, 2026 release positions the CVD-coated insert grade for variable material hard
The Equator-X won a 2026 AMB award and combines absolute with comparative gauging modes; correct mode selection matters more than the award.
FreeScan Combo+ Wireless and the wider SHINING 3D update aim to simplify large-part scanning, but volumetric accuracy and workflow matter more than wireless connectivity.
DMG MORI probeSET automates a probe calibration routine, but calibration does not replace verification of machine geometry, reference artifacts or process stability.
FARO CAM2 connects handheld scanning and casting alignment to earlier machining-readiness decisions, with datum strategy the key manufacturing concern.
Kennametal introduced KAF82 on September 15, 2026, describing it as an additively manufactured tungsten-carbide grade for custom metal-cutting tools. The development is aimed particularly at hole-finishing applications that can benefit from complex i
Mazak presented its QRX-50MSY turning centre at IMTS 2026 as a compact route to multi-operation production of small, complex components. The September 14 launch information describes a machine with two turning spindles, milling capability and Y-axis
Renishaw's PH20 PLUS extends five-axis CMM probe reach by 107 mm. New PE20 modules, TP20 adapter support and specific UCC T5 requirements define the upgrade.
ZEISS combines its Virtual Clamping app and Guided Holding Kit to inspect parts with less application-specific fixturing, but drawing datum conditions remain central.
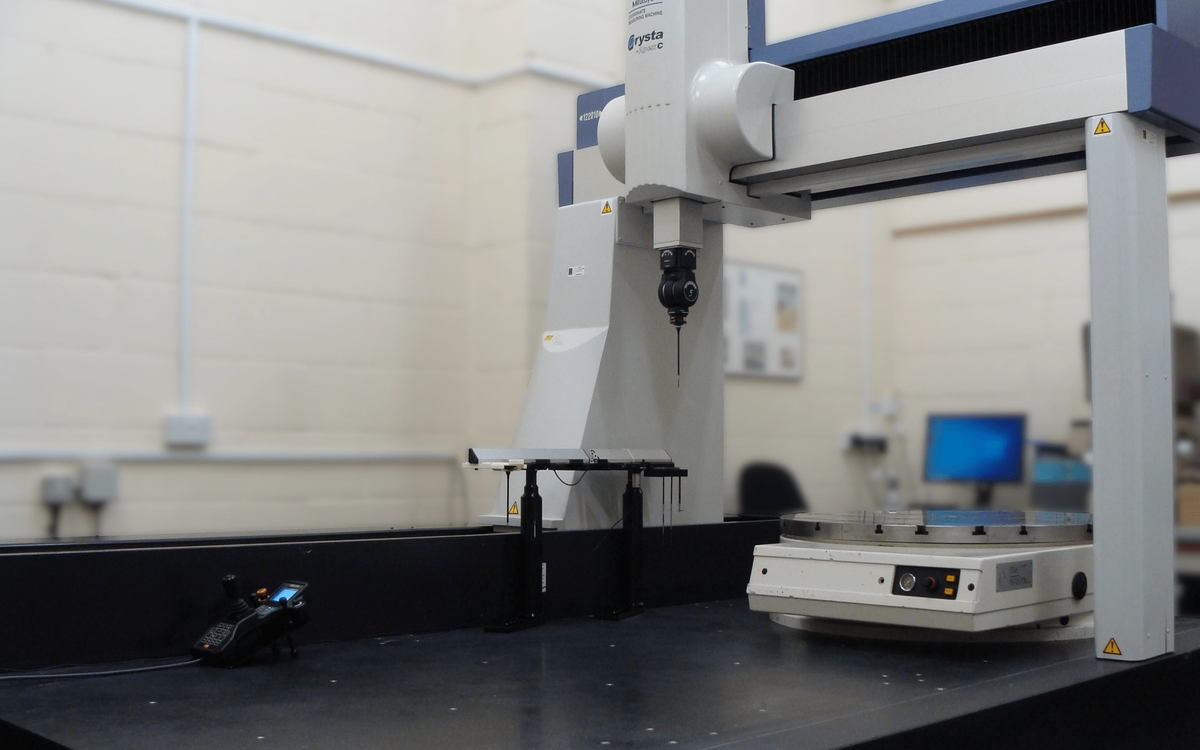
Hexagon's ENSPEC bridge CMM targets EMEA manufacturers moving inspection in-house; total measurement capability depends on software, staff and environment as well as machine size.
OPTIV S combines optical and selected tactile measurement methods while Hexagon introduces AI-assisted functions over time; available and planned capabilities must be distinguished.
SHINING 3D's EinScan Trak mixes optical tracking and detachable handheld scanning; selection depends on registration and working-volume requirements.
Hexagon announced METRICAL in September 2026 as a system for automating part queuing, loading and unloading around coordinate measuring machines. The target is a familiar bottleneck in precision manufacturing: an expensive measurement machine may be
WENZEL's PMS range combines optical and tactile measurement, offering flexibility across component types while requiring cross-sensor calibration and method selection.
FARO CREAFORM combines optical tracking, stand-alone scanning and probing in MetraSCAN BLACK2; its acquisition speed must still be evaluated against complete inspection tasks.
Overview's Auto-Defect Creator Studio generates training examples for inspection models, but synthetic images need validation against real production failures.
IDS's industrial GigE camera update targets demanding automation environments, but machine vision reliability depends on optics, lighting, timing and integration.
CAMIO 2026 integrates Renishaw REVO inspection methods using I++/DME, providing a route toward consistent programs across compatible machines.
Metrolog V25 and 3DCS connect CMM programming and variation simulation, with AI helpers focused on workflow guidance rather than automatic engineering judgment.
Integrating digital holography into a coordinate measuring machine broadens optical surface measurement possibilities but needs feature-level uncertainty validation.
API's Optical CMM couples automated motion with a non-contact LADAR sensor. Its point-capture speed is a supplier specification, not proof of faster accepted-part inspection.