A thin component can be in tolerance when restrained as specified and appear out of tolerance when measured unsupported—or the reverse. ZEISS Virtual Clamping and its Guided Holding Kit address that difference between a part's free shape and the condition in which its drawing expects it to be judged.
The technology is part of ZEISS INSPECT 3D and is intended for selected injection-molded, die-cast and sheet-metal components. The company describes using a more universal supporting arrangement in place of dedicated fixtures for some applications, with software evaluating the effect of how a part is held.
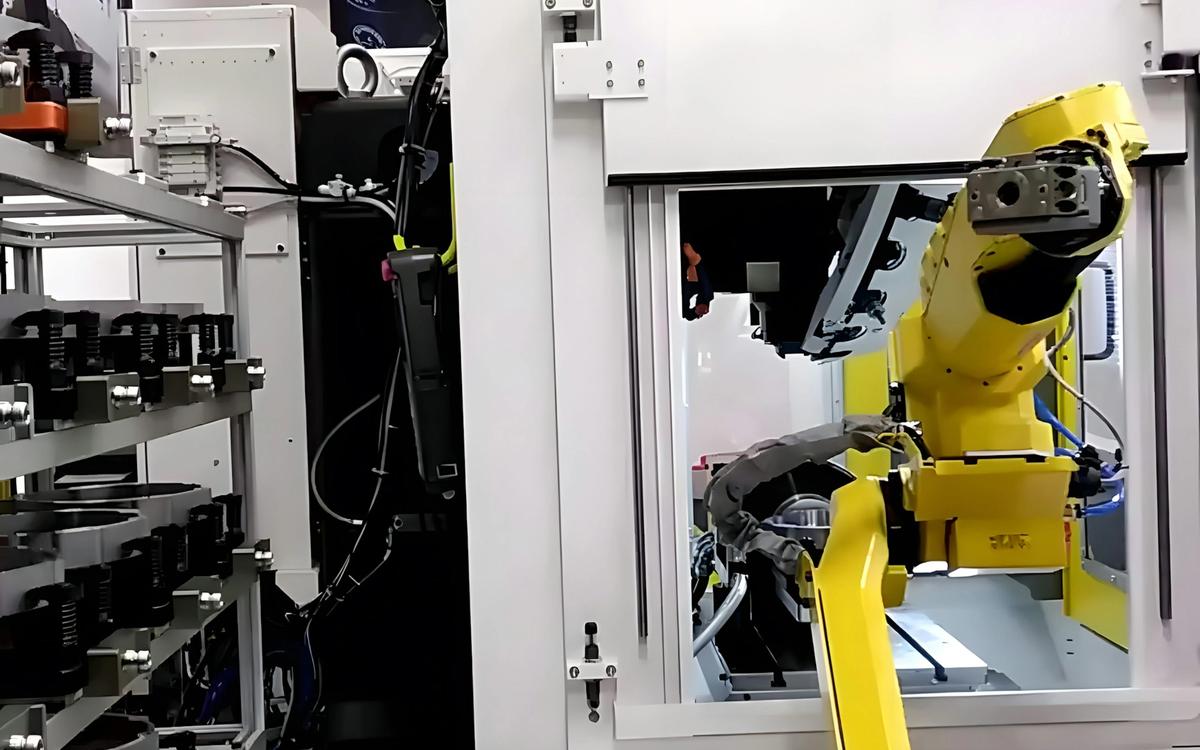
ZEISS's Guided Holding Kit uses an arrangement based on its universal pneumatic clamping device, allowing reproducible support of different parts. The software then contributes to the evaluation of the component under the chosen support conditions. The combination may reduce preparation for high-mix production, but its suitability varies with material stiffness, geometry and the inspection specification.
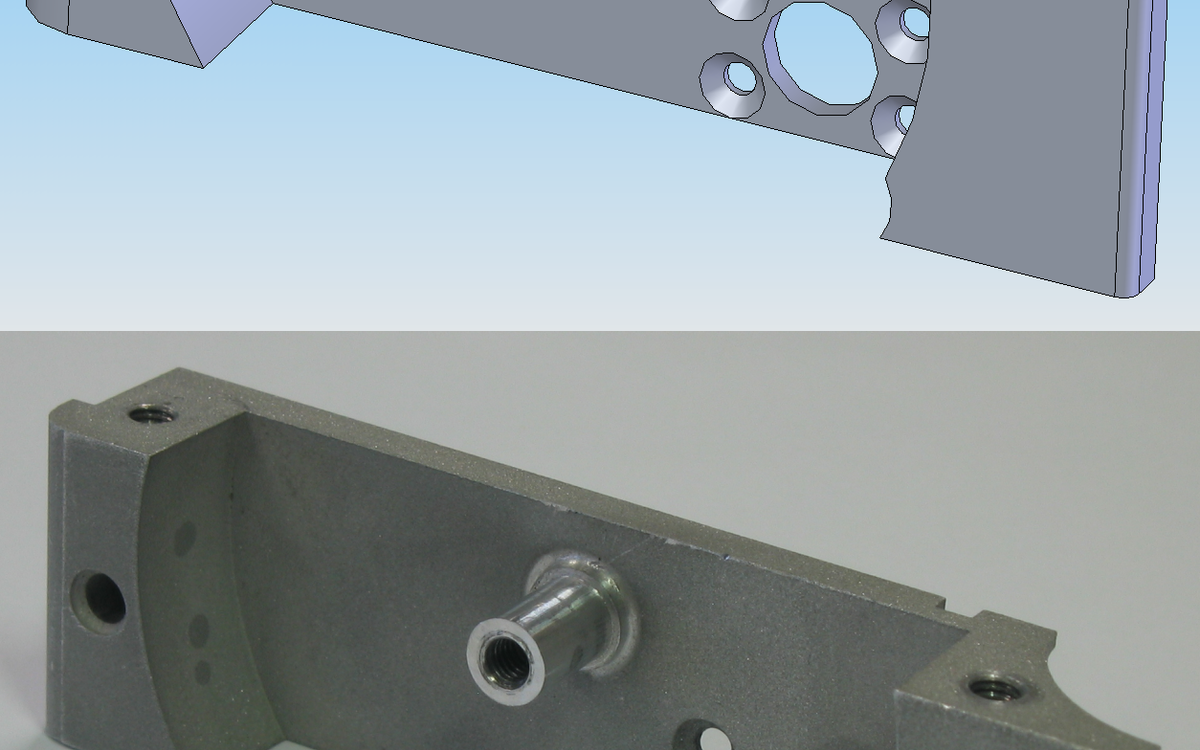
The crucial engineering distinction is between a part's free shape and its functional shape under assembly or specified restraint. Some thin components change dimensions substantially when mounted, so a measurement made in one condition cannot automatically be compared to a requirement defined in another. Virtual clamping software can help analyze that relationship, but the measurement plan must state which condition the drawing expects and how the model relates to it. Without that definition, a smoother fixture workflow could produce the wrong acceptance result.
The drawing defines the accepted restraint condition
A software-adjusted shape is useful only when its restraint assumptions match the acceptance standard.
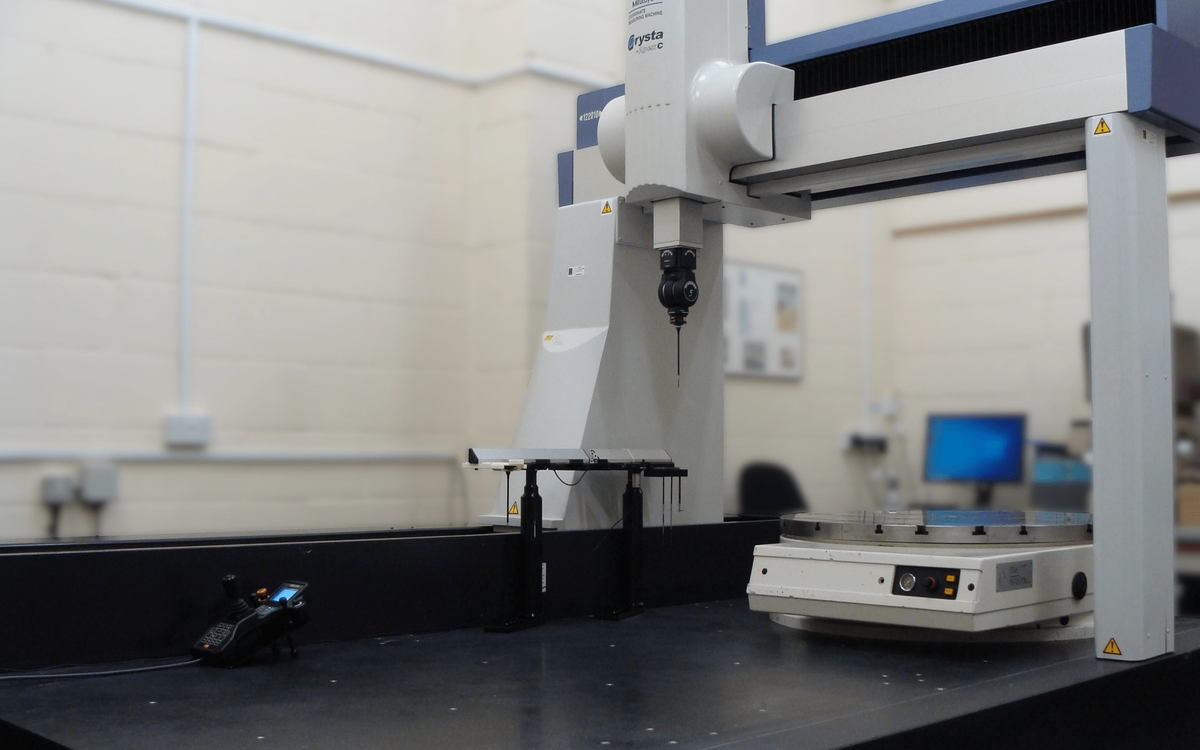
This is not an instruction to remove all fixtures from precision measurement. The correct restraint conditions depend on how the drawing defines the component's datums and accepted state. A thin part may be required to meet tolerances under specified constraints rather than in a completely free state. Virtual clamping requires a physical and computational model consistent with the component's real behaviour. A result can appear precise while depending on unsuitable assumptions about deformation or contact conditions. Engineers should compare the software's output with a qualified reference method on representative parts.
Fixture reuse can also change the economics of high-mix inspection. A dedicated fixture may be efficient for thousands of identical parts but costly when a shop measures many small batches with frequent revisions. A universal holding arrangement can reduce storage and setup work, provided it positions components repeatably and the software's compensation is validated.
When fixture reuse helps high-mix inspection
The right comparison includes fixture preparation, measurement uncertainty and the labour required to resolve unexpected parts—not just the upfront price of the holding hardware.
The approach is relevant to CNC suppliers that finish thin-walled castings or flexible assemblies, particularly when frequent part variation makes custom inspection fixtures expensive. It may be less attractive where a dedicated fixture already provides short cycle times and clear measurement traceability.
An appropriate evaluation should compare fixture preparation, measurement time, repeatability and the ability to reproduce the required datums. If software predicts an unconstrained shape, the team should document how that shape relates to contractual acceptance criteria.
The value of the ZEISS approach is greatest when reusable holding and controlled software evaluation replace repeated custom fixtures without changing the meaning of the measurement. That must be proven on actual flexible components, not inferred from an attractive digital model.