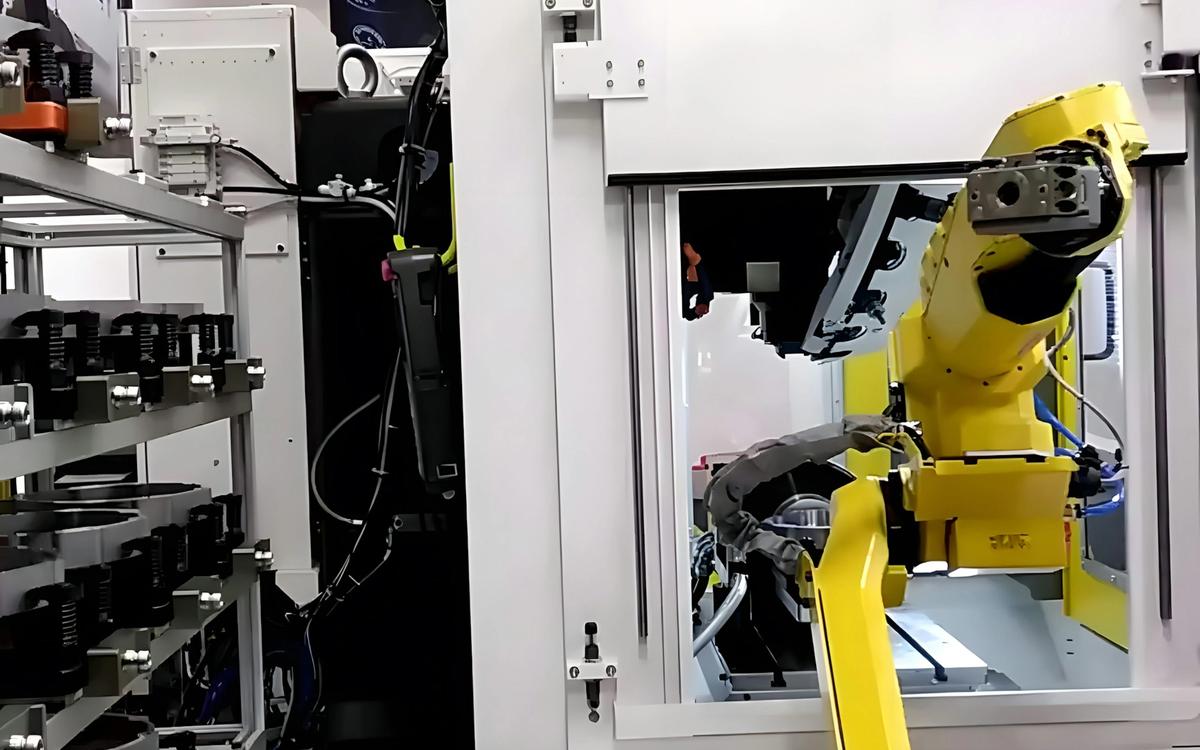
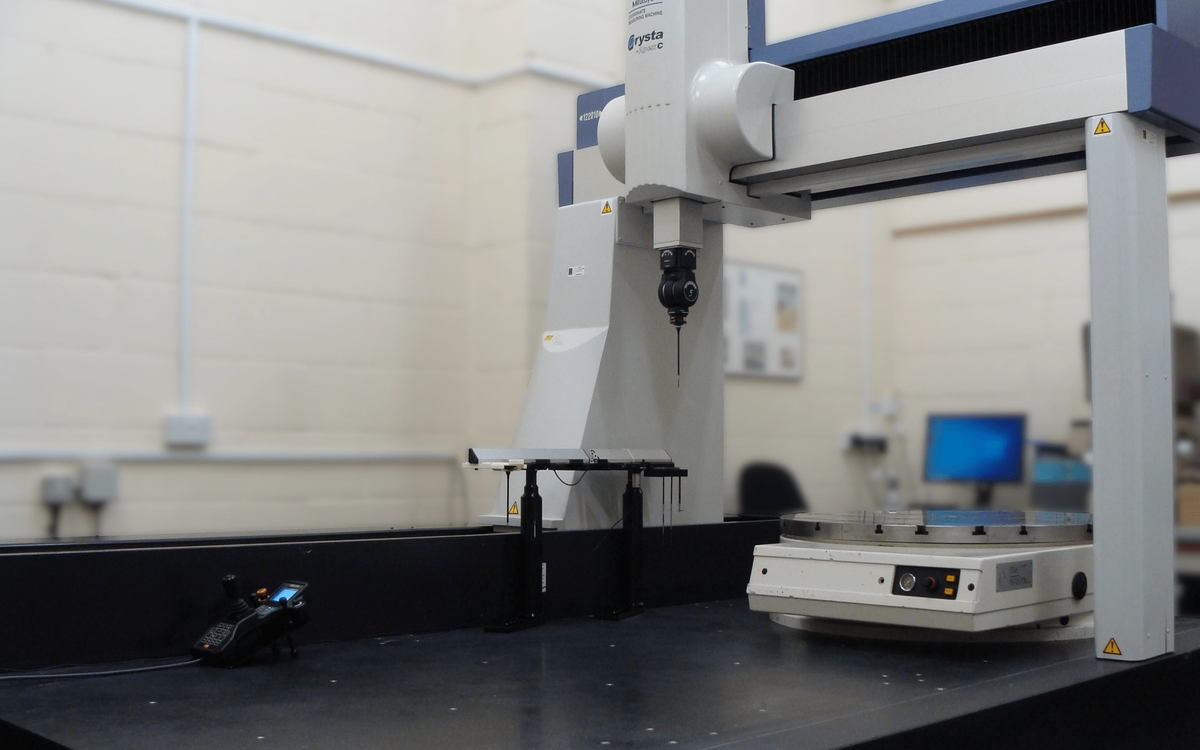
In Fives' Mirror Milling Star process, the cutting tool does not work against an assumed rigid panel. The formed aircraft skin is first scanned, and a supporting head moves opposite the cutter as the adapted toolpath removes material. It is an unusually direct connection between inspection data and material removal.
The surface scan gives the toolpath a description of the panel as formed, rather than an idealized CAD surface alone. That is especially important where local curvature changes the stock available for removal. During machining, the opposing support is coordinated with the cutter so that a compliant wall does not simply move away under load. Keeping the scanning reference, adaptive path and support motion in agreement is therefore central to the method.
This differs from conventional milling of a rigid block. A thin aerospace skin may spring away from the cutter or change shape as material is removed. Supporting the wall near the cut can help maintain engagement, but it also adds a requirement to synchronize the motion of the machining head and support system. Any loss of coordination affects surface quality and process safety.
The adaptive machining strategy depends on more than acquiring a dense scan. The panel needs a stable reference frame so that deviations from nominal shape can be separated from the way the part is supported during measurement. The milling program must then interpret those deviations without following local noise or damaging features that should remain at their designed thickness. Measurement resolution, tool diameter and the smoothing of the adapted path all become part of process engineering rather than separate software settings.
Where scanning becomes process control
Fives describes mirror milling as an alternative to chemical milling for certain aerospace applications and reports reductions in process time, energy use and environmental burden. Those are manufacturer claims for defined production conditions. The comparison depends heavily on the chemical baseline, panel geometry, masking and cleaning steps, tooling life and inspection requirements. Process qualification may be particularly demanding in aerospace work. Replacing an established chemical removal route with mechanical milling can affect burrs, surface integrity and how stresses are released from a thin panel. Acceptance therefore involves more than the final thickness map: engineers may need repeatability studies, surface examinations and documentation of the complete route.
The case for digital mirror milling becomes strongest when time, quality and environmental claims are assessed on equivalent panels under the same acceptance criteria.
Replacing chemical milling requires process evidence
For the machining engineer, the difficult handoff is between the captured panel geometry and the motion program actually executed. The scan's reference, the measured local stock and the permitted removal depth must remain consistent. A path adapted to an inaccurate reference can still generate a convincing finished surface while putting the wrong amount of material in the wrong place. Qualification has to establish those coordinate relationships as well as the cutting conditions.
Changing material-removal technology can also move the bottleneck elsewhere. A faster milling operation may still require fixture preparation, surface inspection or finishing that reduces the apparent saving. On a qualified aerospace part, the plan must also demonstrate repeatability and acceptable residual stresses and surface condition, not simply correct final thickness.
The open engineering question is whether this adaptive route can repeatedly deliver the same accepted panel with lower total time, waste and energy than the qualified alternative. That comparison must include downstream finishing and inspection as well as the cutting cycle itself.