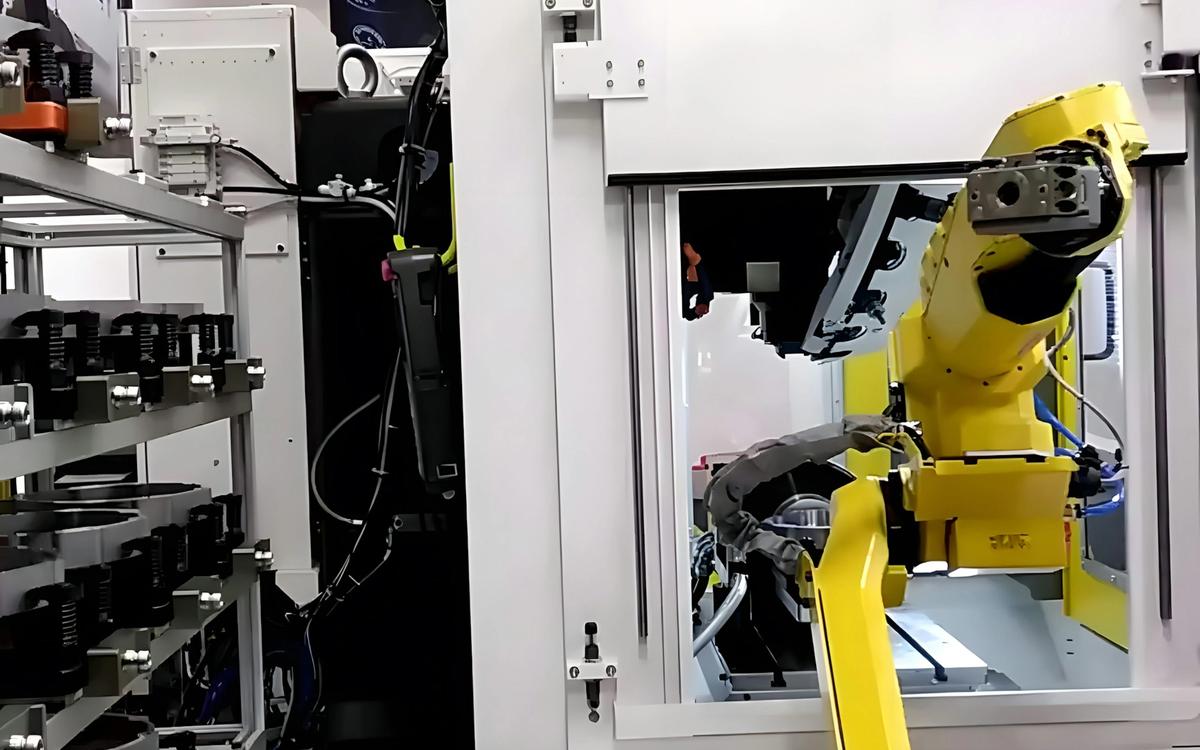
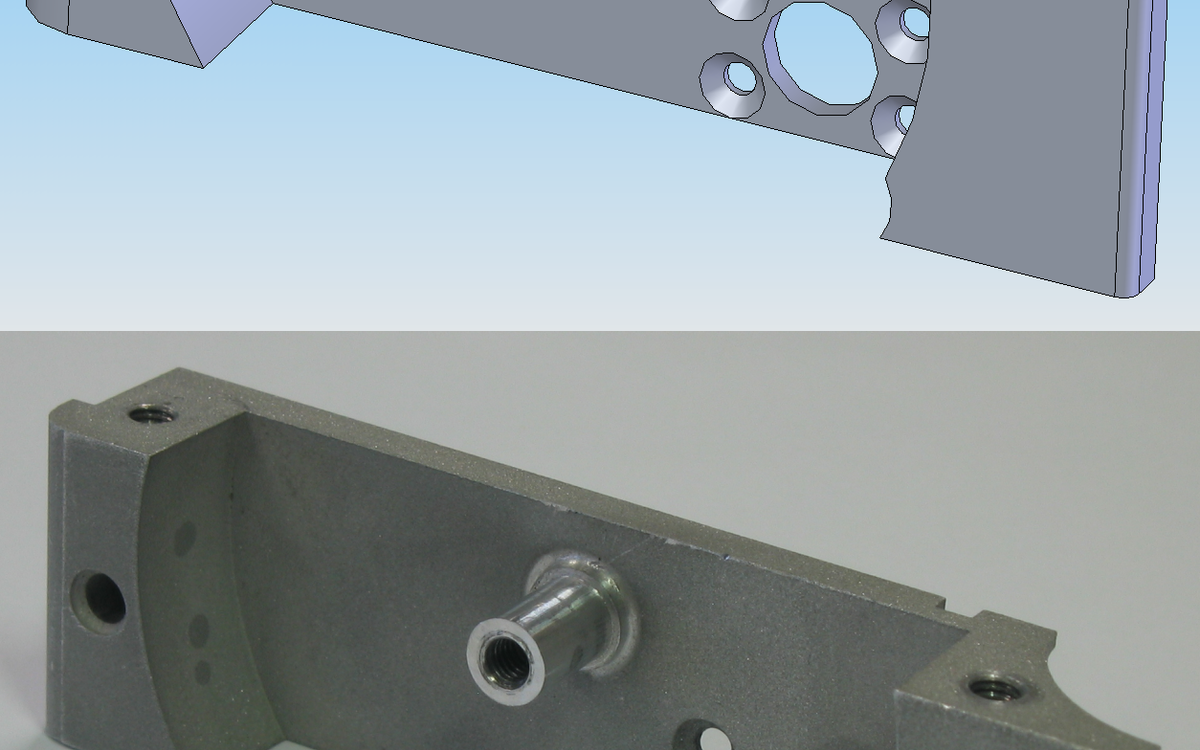
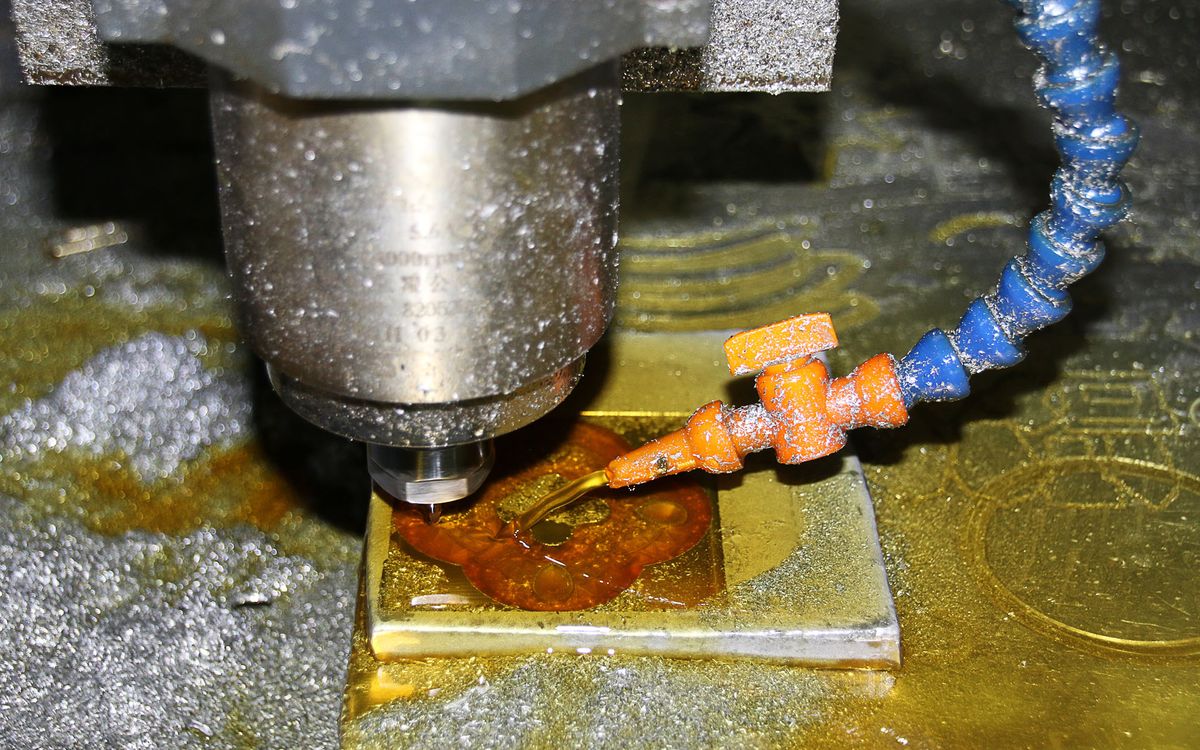
A machining center can automatically load a blank and still stop because its measurement probe needs attention. DMG MORI's probeSET addresses one part of that dependency by automating probe calibration against a reference inside the machine workspace.
DMG MORI introduced probeSET in September 2026 to automate that basic calibration task inside the machine enclosure. The system uses a dedicated calibration fixture and technology cycle to determine probe-related offsets, including the Z-pin zero position, without the operator manually setting the reference in the usual way.
That sounds like a modest change compared with a new spindle or robot, but repeated setup work is precisely what can limit automation. When a probe is exchanged, damaged or affected by temperature or spindle changes, the calibration routine must be performed consistently. An automated cycle can make the steps repeatable and produce a record of what was done.
It is important to distinguish calibration from verification. Calibrating a probe against a known reference establishes part of the measurement chain. It does not make the machine's geometry perfect, ensure the fixture is seated correctly or confirm that a measurement cycle is appropriate for a complex feature. Machine thermal state, stylus deflection and measurement strategy can all contribute to the final result. The reference used for calibration becomes a critical shop-floor asset. Its geometry and seating should be checked under a documented procedure, and the team needs a response when a calibration result changes unexpectedly. A new value might indicate stylus damage, thermal drift or a fixture that has not been installed correctly. Updating the offset automatically without assessing the cause can conceal an underlying equipment problem. For regulated or customer-audited production, the stored calibration history can be just as valuable as the time saved.
The reference is part of the measuring system
Probe calibration also interacts with how a shop measures parts during machining. A workpiece probing routine may establish an offset or check stock position, while a tool-setting routine uses different references and failure modes. The machine's position accuracy, thermal state and tool deflection remain distinct from the probe's own geometry.
A commissioning plan should therefore compare a known artifact and a real workpiece, repeating the test across typical production temperatures rather than relying on one successful zero-setting cycle.
The value in an unattended cell is therefore procedural. The controller can execute a defined calibration operation before probing workpieces, potentially reducing reliance on an operator remembering or correctly carrying out the step. But the workflow still needs to know when the probe should be recalibrated and what response is required if results exceed an expected range. A useful implementation test would compare manual and automatic calibration repeatability over multiple shifts, along with total setup time, operator intervention and measurement consistency on reference features. A calibration fixture also needs documented inspection and maintenance; otherwise the automatic process can become consistently wrong.
The meaningful result is not merely an operator-free calibration cycle. It is a reliable probing process that can identify a shifted reference, retain a usable calibration history and prevent an incorrect offset from being accepted silently.