Dark molding, bright stamped steel and a machined datum can sit on the same automotive assembly. FARO's Quantum X combines laser scanning with portable tactile probing to handle those different features, but each measurement mode answers a different question.
The system is available across five arm lengths and three accuracy grades, according to the company's 2026 IMTS information. Paired with the FAROBlu laser line probe using DTEX processing, the manufacturer says it can reduce time to data by up to 60% in its own comparisons. That is a statement about a controlled acquisition process, not a promise that an automotive supplier will complete a full inspection 60% faster.
FARO highlights performance on dark, shiny and high-contrast surfaces, which are common sources of scanning difficulty. A reflective milled surface may return inconsistent optical information while a matte coating may scan more readily. Software processing can help, but suppliers should still test the instrument against the actual materials and finishes they will measure.
An articulated measurement arm is operated through several joints while the probe moves around the part. This allows the operator to approach features from many positions, but it also requires good measurement technique, stable references and calibration. When scanning, the quality of a point cloud depends on distance, angle, the surface finish and how individual scans are registered.
Registration is the hidden link between the scan and the drawing
When measuring an assembled automotive structure, the sequence used to establish datums matters more than the visual completeness of the point cloud. A laser scan can show broad panel variation while contact measurements establish the features used to locate the component in assembly. The team must record which mode defined each result and how their common coordinate system was established. Without that discipline, an apparently comprehensive scan may still omit the drawing characteristics that control fit. Measurement comparisons should include the condition of the surface. A panel coming from stamping, coating or heat treatment can present different reflectivity and thermal behaviour from a machined reference. An operator who adjusts scanning strategy for those surfaces may achieve excellent results but at a different speed from the supplier demonstration. Repeatability trials on actual production finishes, plus a record of the complete analysis procedure, can show whether the promised time-to-data improvement translates into dependable quality decisions.
Probing and scanning answer different questions. A laser scan is useful for understanding broad geometry, contours and shape deviation. Selected tactile measurements can be better suited to establishing datums or checking accessible features when a qualified measurement method requires them. Combining the modes calls for a coherent coordinate reference and documented uncertainty for the final characteristic.
Different surfaces, different evidence
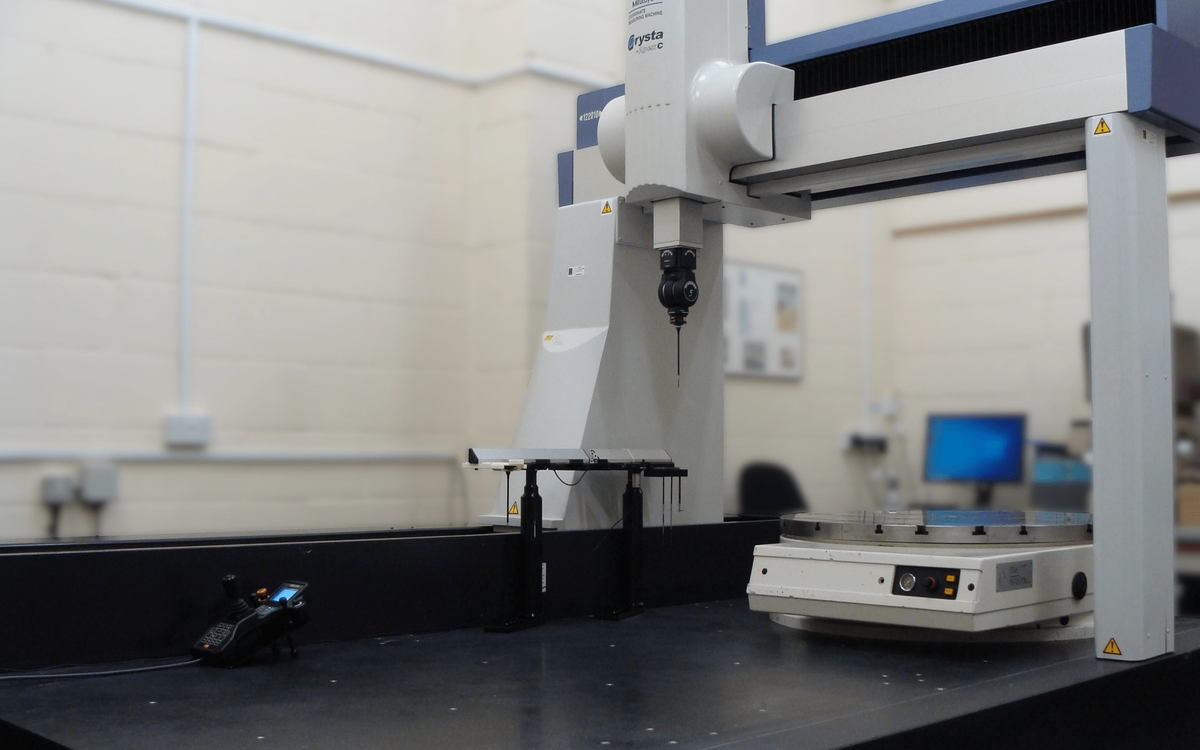
The optional rotary table in the wider Quantum X workflow can help present additional surfaces without a separate manual repositioning step. Yet the time spent loading, aligning, selecting features and preparing a report may remain significant even when raw scanning is faster.
The meaningful comparison for Quantum X is the elapsed time from a correctly established datum to an approved inspection report. FARO's internal time-to-data results are useful context, but the mixed-finish components and required GD&T characteristics must determine whether the workflow is faster in production.