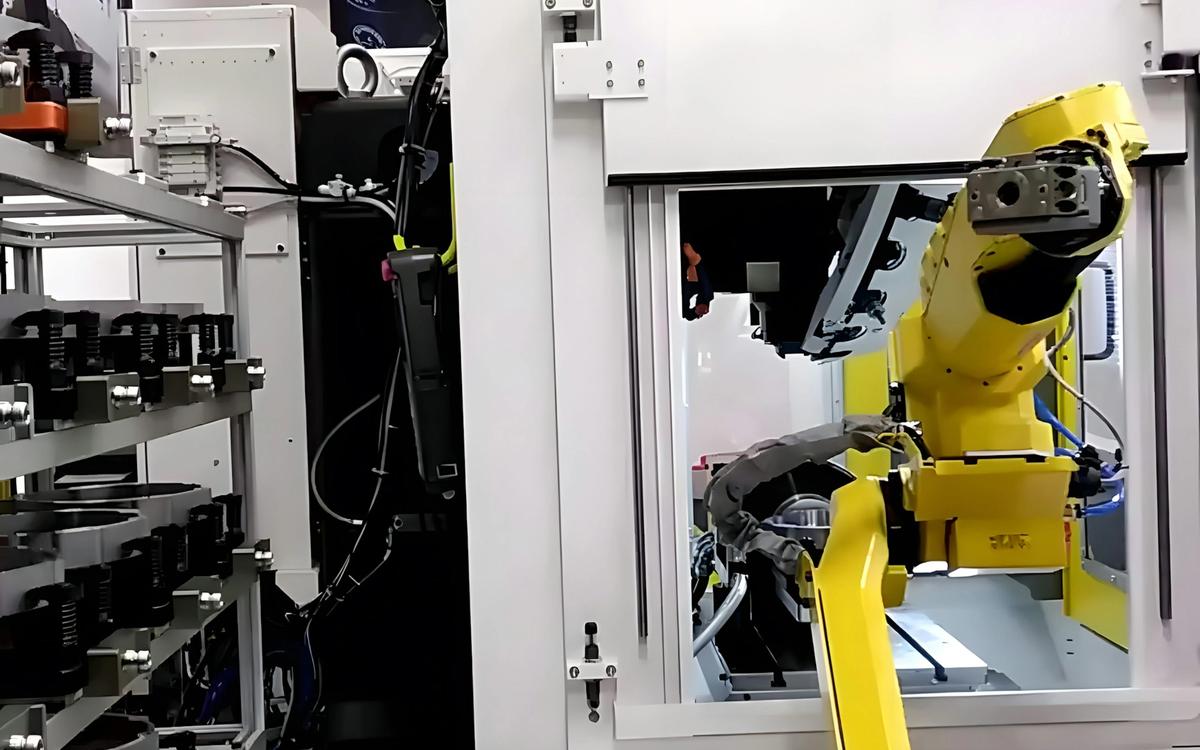
Ajile's DepthScan can be configured around one structured-light imager, a turntable, multiple synchronized views or a robot. That makes the October 2026 launch less a claim about one universal inspection cell than a choice of ways to see difficult part geometry.
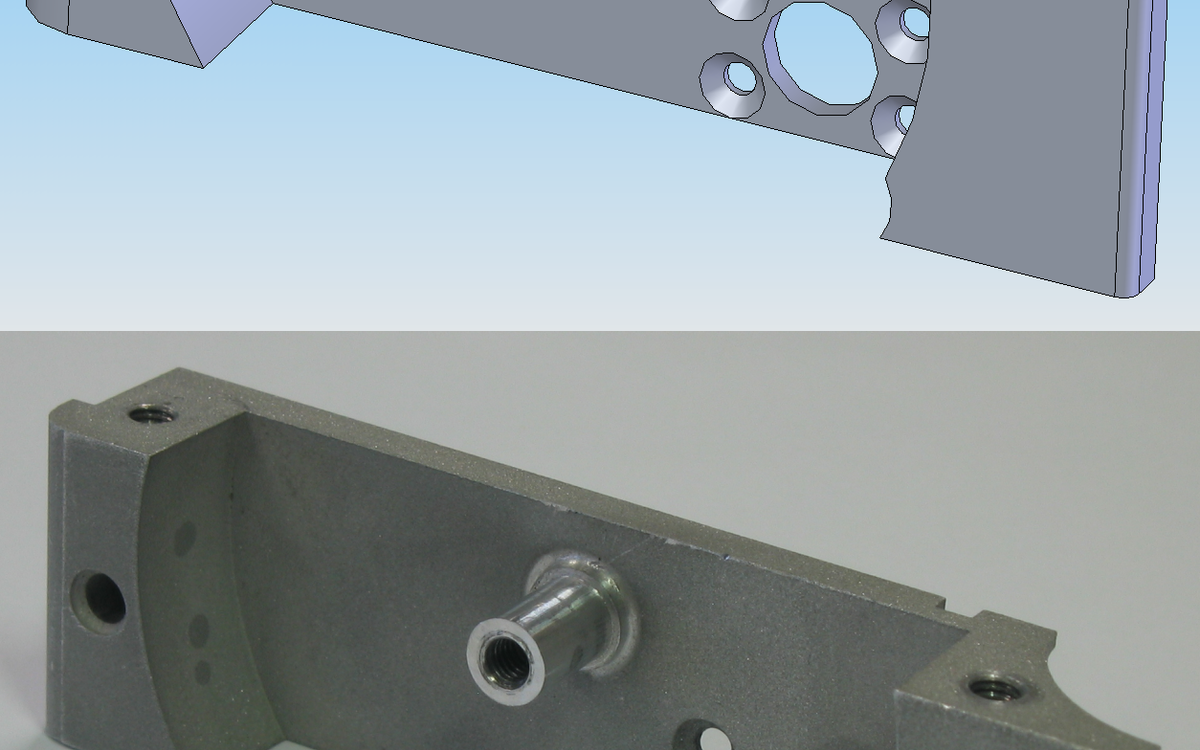
The flexibility is the story. A shop inspecting a relatively open prismatic component may need only one or two views. A casting with pockets, undercuts and complex profiles can require several sensor positions. Ajile's Multi-DepthScan concept aims to acquire geometry from different directions without repeatedly unfixturing the component. That can reduce handling, though it introduces the need to register those views in one reliable coordinate system.
Structured-light inspection projects patterns onto a surface and determines geometry from the returned images. Surface finish, colour and occlusion can influence data quality. For a CNC supplier working with glossy aluminum or rough castings, sensor selection and lighting are part of the measurement process rather than matters of convenience.
Ajile also describes 100% inline inspection configurations. The phrase means every produced component is considered by the inspection system; it does not automatically mean that every feature on every component is measured with sufficient uncertainty. Engineers must decide which characteristics require full inspection and whether the sensor can observe those features within the production cycle.
Coverage and takt time constrain the cell
Cycle time should be estimated from the complete motion sequence. A multi-camera arrangement might capture several surfaces simultaneously, while a robot or turntable configuration may need to reposition the component through many orientations. Those movements, stabilizing time, image reconstruction and data analysis all contribute to the takt time of an inline station. If the inspection cannot keep pace, a buffer or parallel cell may be required. The advertised ability to support inline inspection is therefore not the same thing as a qualified line rate for a customer's part. Another decision concerns what happens after a failed result. An inline system should associate measurements with a part or batch, separate suspected rejects from accepted components and preserve the data that led to the decision.
Inspecting every component is not the same as measuring every critical feature.
If scanning shows an apparent deviation, the quality team must determine whether it is a real manufacturing problem or an alignment, lighting or occlusion artifact. Designing these exception paths early prevents the automation from simply moving measurement uncertainty from the laboratory to the line. A robotic setup can reach more faces, but it may also introduce motion and calibration uncertainties. The relationship between robot coordinates and the measurement sensor needs validation, and every fixture change must preserve the part reference system. Comparison to a traceable CMM or master part is one way to establish whether an inline decision is defensible for the selected features.
The deciding question for an inline DepthScan cell is whether the selected views, registration procedure and rejection logic can be qualified at the actual line rate. A laboratory demonstration may establish sensing capability; production acceptance requires a complete part-to-report sequence.