A profilometer can see very fine surface texture or cover a large area efficiently; it cannot maximize both without trade-offs. GBS's configurable white-light interferometry systems give production metrologists choices of sensors, objectives and motorized travel to manage that tension.
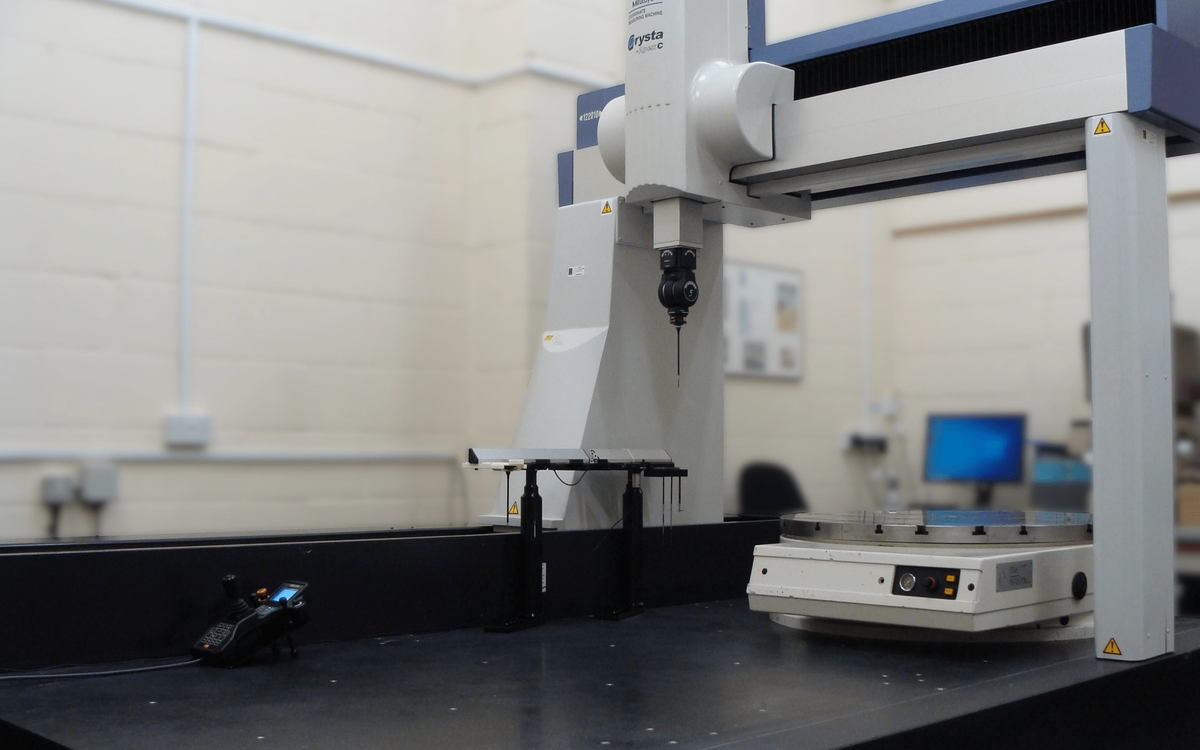
The company lists optional XY movement ranges from 100 by 100 mm to 400 by 400 mm, with motorized Z travel choices of 50, 100 and 200 mm. It also offers tip-and-tilt alignment and either fixed objectives or turret arrangements for changing magnification. These choices affect which parts can be positioned and how measurement regions are acquired.
GBS names several sensor families, including smartWLI nimbus, next, firebolt, compact and nanoscan. Selected nimbus configurations are said to collect up to eight million points per scan, while firebolt variants emphasize high-speed image acquisition. These figures concern different design objectives; comparing them directly would risk treating point count or camera frame rate as a complete measurement specification.
Resolution, scan area and stitching pull in different directions
White-light interferometry, also called coherence scanning interferometry, uses interference from broadband light to reconstruct surface topography. It can provide fine vertical information on a suitable surface, but its measurement success depends on roughness, slope, reflectivity and the objective being used. A broad XY range does not guarantee that deeply recessed or steep-sided regions can be captured.
Consider a machined sealing surface that needs assessment across a comparatively wide area. A high-resolution objective may capture the texture accurately over a small field, but several fields may have to be stitched together to characterize the whole functional region. Increasing magnification can improve lateral detail while reducing field of view and increasing the number of movements required. The operator therefore has to balance spatial resolution, measurement coverage and throughput rather than maximizing one headline specification.
Different surface textures require different analysis settings. A milled surface may have directional tool marks, while a ground or lapped face has another characteristic pattern. Filters, sampling intervals and the choice of areal or profile parameters can change the reported result. A configurable sensor platform is useful when it supports the needed methods, but the inspection program must remain tied to applicable standards and drawing requirements. That is what turns high-density optical measurements into repeatable production evidence.
Many CNC applications involve surfaces whose functional requirement is not adequately described by a single roughness number. Depending on the drawing, an engineer may need a profile parameter, an areal texture parameter or a specific geometry check. The measurement standard, filtering, sampling area and scan direction should be established before choosing the sensor.
Automated stages can improve repeatability by moving a part through a planned sequence and stitching multiple fields of view. But stitching introduces its own registration considerations. A long measurement routine can also create throughput constraints, particularly if a production shop expects the system to serve many different parts rather than one repeatable component family.
A shop comparing the new GBS configurations should begin with a representative roughness or texture requirement and an acceptable cycle time. The matching optical field, objective and stitching method follow from that task; maximum travel and point count should not lead the specification.