FARO CREAFORM specifies 46 blue laser lines and acquisition of up to 2.8 million measurements per second for MetraSCAN BLACK2. Those figures matter only after a more basic decision: which of its three measurement modes can inspect the part without compromising the datum strategy?
The manufacturer describes three modes: C-Track optical tracking for larger-part scanning, stand-alone laser scanning for greater mobility, and probing in conjunction with HandyPROBE. This is not simply a convenience feature. A fabricated assembly may be accessible from a tracker station, while a finished casting may require a closer handheld position, and a datum feature may still be easier to establish with a contact probe.
FARO CREAFORM lists 46 blue laser lines and acquisition speeds of up to 2.8 million measurements per second. It also reports data capture around 56% faster than the preceding generation and a C-Track flexible volume of 46.7 cubic metres. These are vendor figures describing specified configurations; they are not equivalent to a 56% reduction in inspection cycle time.
The inspection workflow matters more than point rate
An inspection cycle includes preparing the part, applying references if required, scanning, registering measurements, calculating features and checking results. Capturing more points can save time, but only if the software and operator can turn those points into the required dimensional decisions. A larger scan volume also does not mean the same uncertainty is achieved at every possible position. A system capable of generating millions of points per second also needs a disciplined approach to data handling. Large scans require storage, filtering, surface fitting and the correct CAD revision before a report can be approved. The true bottleneck may shift from data acquisition to analysis or disposition. Measuring the operator's time from part arrival through an accepted report therefore gives a better indication of economic value than comparing scanner data rates alone.
The contrast between C-Track and stand-alone operation deserves particular attention during a trial. A fixed optical tracker can help keep several views in one coordinated measuring environment, but it also needs space and a suitable line of sight. A handheld arrangement may reach an awkward area more easily while requiring a different registration strategy. Shops comparing modes should measure the same reference features and document any differences in repeatability or setup effort. This demonstrates whether switching modes is genuinely convenient for the chosen part family.
The manufacturer cites testing in ISO/IEC 17025-accredited laboratories and acceptance methods linked to ISO 10360 and VDI/VDE 2634 Part 3. Those references are important but should be evaluated in the context of the delivered system, calibration scope and acceptance criteria. A buyer needs documented performance for the configuration being quoted.
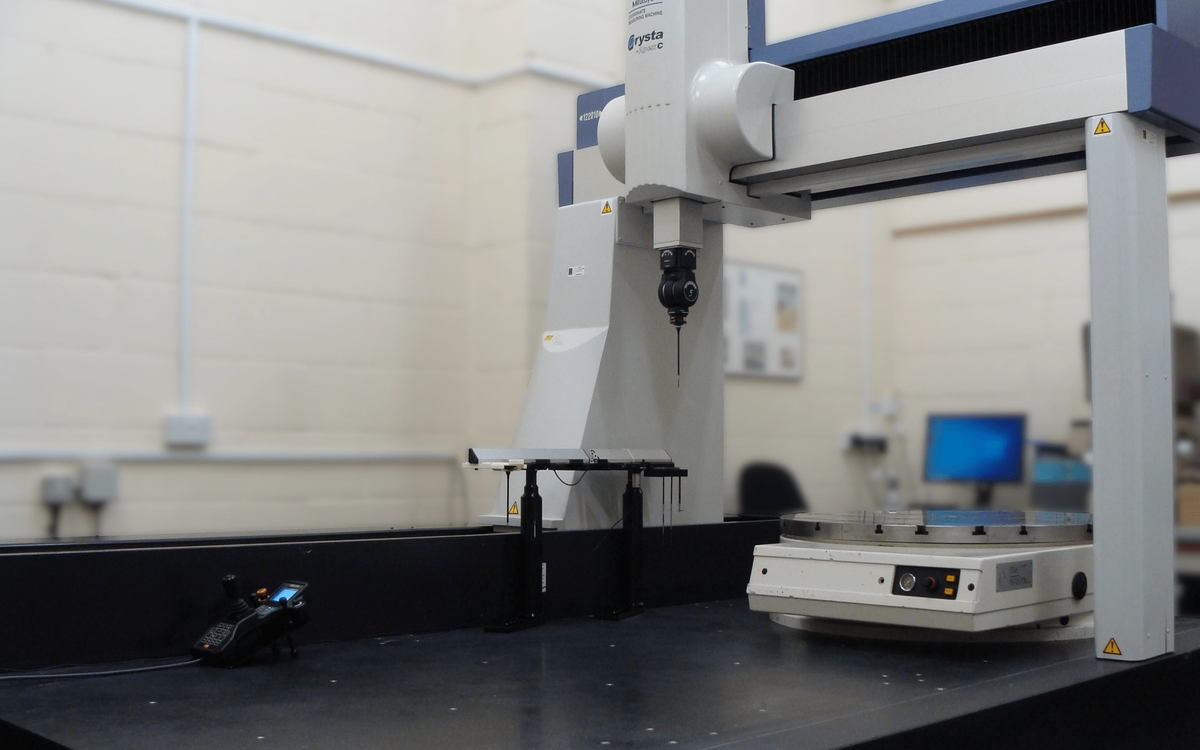
For CNC suppliers inspecting castings, sheet-metal assemblies or machined fixtures, the strongest argument may be the ability to move between scanning and probing without rebuilding the entire workflow. Compare a representative part using each mode, record handling and alignment effort, and establish whether the necessary tolerances can be assessed with repeatable results.
For a supplier moving between castings, fixtures and large fabrications, the value of BLACK2 rests in changing measurement methods without losing confidence in the results. That requires comparing each mode on the same reference features—not assuming all three inherit the same practical uncertainty.