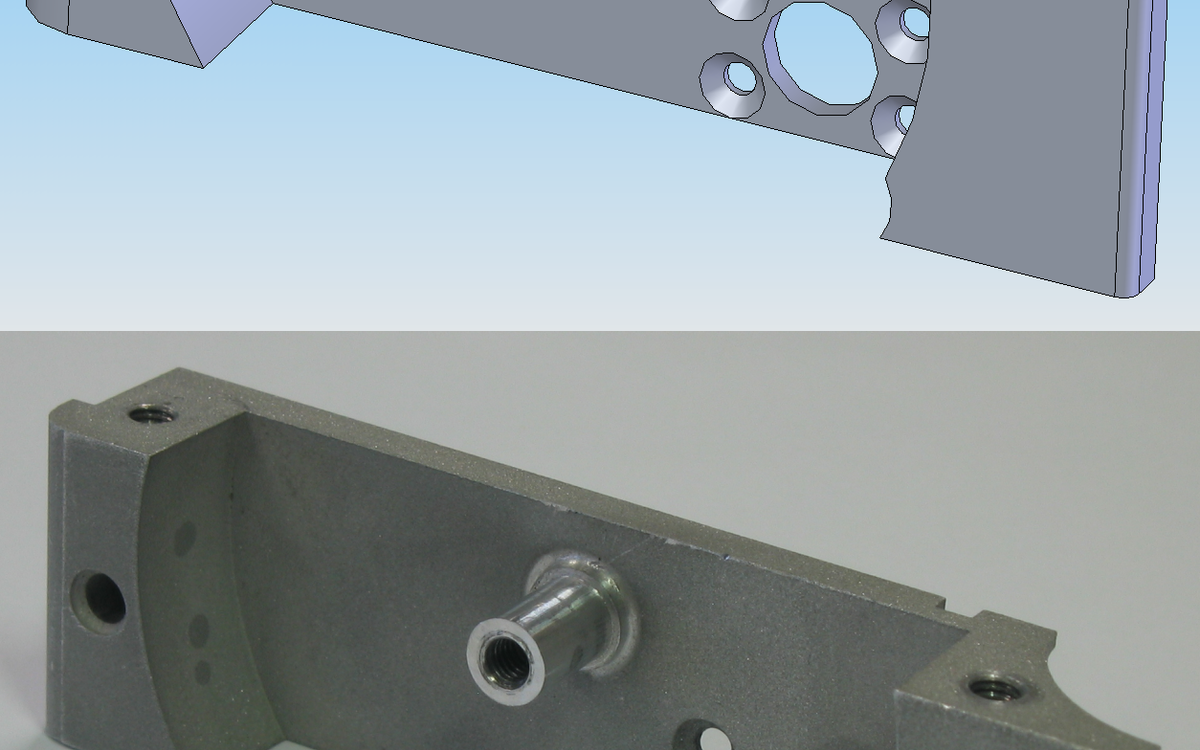
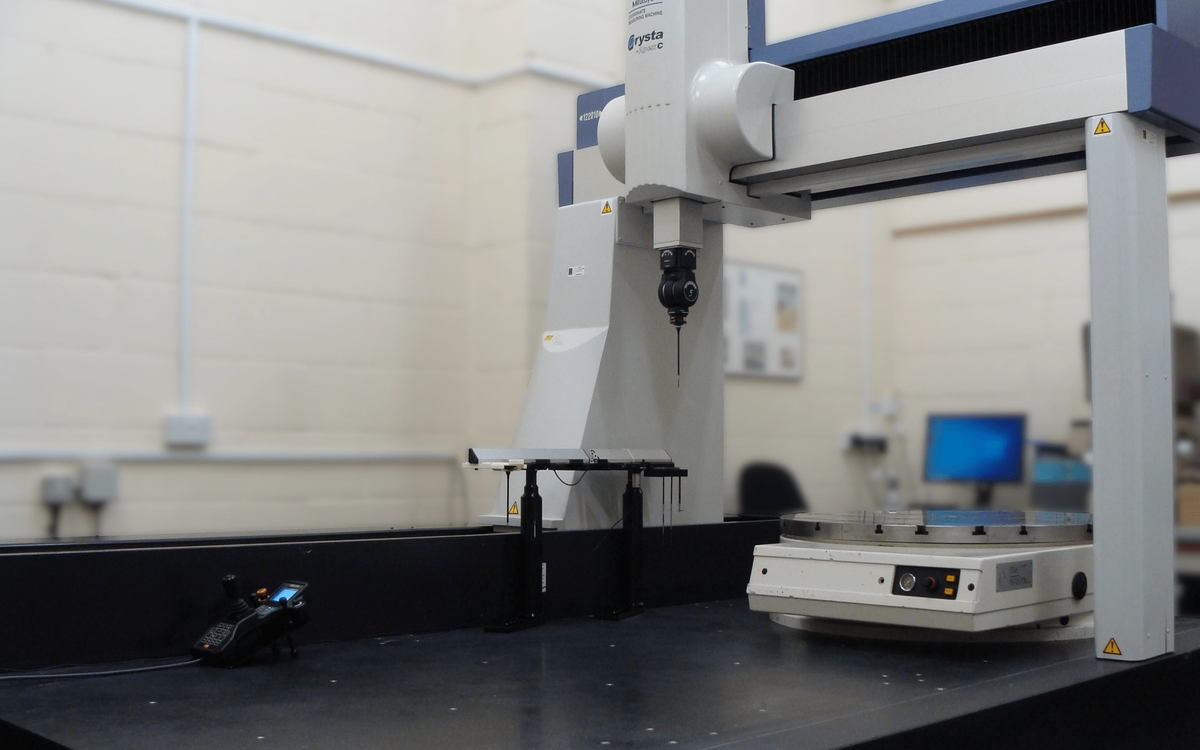
WENZEL expanded its metrology portfolio in August 2026 with the PMS multisensor range from Dr. Heinrich Schneider Messtechnik. One component can contain features better measured optically and others better checked with contact probing. The advantage is not simply a longer sensor list, but the possibility of relating those measurements in one CMM coordinate system.
WENZEL describes modular granite-structure machines with different sizes and sensor combinations, covering small components through workpieces with measuring lengths up to around 1,200 mm in certain configurations. The range is intended for controlled laboratories and selected production environments, depending on the machine setup.
That combination is relevant because no single measurement method is equally suitable for every feature. An optical sensor may be effective for small, delicate or high-contrast edges, while a tactile probe can establish accessible datums or inspect features where a direct contact measurement is more dependable.
Combining sensors offers a route to fewer part transfers, but it also creates a requirement to relate the measurement coordinates of all sensors accurately. Cross-sensor calibration is essential if an optical edge and a tactile reference feature will be used in the same inspection report. A result that is individually repeatable in each sensor mode may still be wrong if their coordinate relationship is poorly established.
The coordinate relationship between sensors is critical
Two repeatable sensors can still disagree if their common reference is not properly calibrated.
An inspection program that switches between sensors also needs a strategy for measuring features that cross different surfaces or materials. For example, an optical edge may be selected on a small component while a tactile plane establishes the overall reference. The combined result is useful only if both methods are qualified in one coordinate system and the part has not moved between acquisitions. A repeatability study should include the sensor changeover and remeasurement of reference features to confirm that the resulting relationship remains stable. For CNC manufacturers, a multisensor CMM can be particularly interesting where components include both machined surfaces and features that are difficult to contact, such as very small holes, flexible elements or intricate profiles. A measurement strategy should select the best sensor for each characteristic rather than use one method simply because it is available.
High-mix machine shops can benefit from flexible measurement equipment when programming and part changeover are well managed. But a multisensor machine with many theoretical capabilities may spend much of its time unused if technicians are not trained to select suitable methods. Planning should include the inspection workload, skill requirements, tool and sensor maintenance and how reports will be presented to customers. A sensible purchase starts with the drawings to be inspected and works backwards to the necessary hardware.
The business case depends on the existing workload. Combining equipment can reduce handling and reporting complexity, yet a more flexible machine may require additional programming and sensor maintenance. Inspecting a large number of similar parts with dedicated gauges may still be more efficient for some tasks.
Purchasers should demonstrate a representative component requiring both sensor types and compare overall setup time, uncertainty, repeatability and report generation with their current process. Machine size and a long sensor list are less informative than performance on the features that determine acceptance.
For a precision supplier, the right PMS configuration follows from the actual features, tolerance limits and sensor changeovers in its inspection program. The decisive result is one traceable report built from correctly qualified methods—not the theoretical flexibility of the machine.