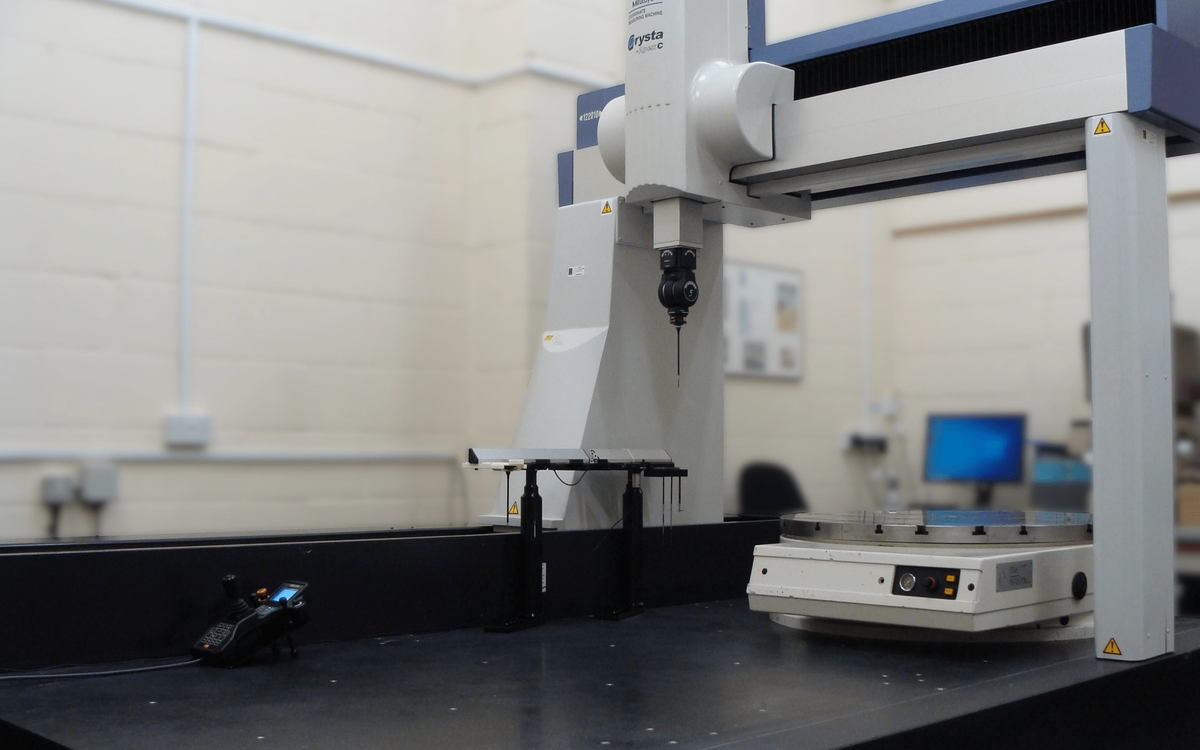
Hexagon's HYPERSCAN SR aims to free optical-tracking inspection from a fixed laboratory setup. The significant change is mobility, but keeping a trustworthy coordinate reference while the scanner or workpiece moves is the harder engineering question.
The essential feature is dynamic optical tracking. The measurement system relates the scanner and object in a shared coordinate frame, allowing the operator to acquire data even when the setup moves within the supported tracking conditions. This can make the procedure more flexible than one requiring every part to be rigidly fixed relative to the scanner.
Tracking can be particularly useful for large objects that cannot be mounted to one small fixture. The operator may need to reposition around a fabrication and scan surfaces from many directions. Dynamic tracking helps maintain a common reference as the physical relationship between scanner and workpiece changes, but the measurement plan must still establish which features define the coordinate system. A temporary marker or tracking object placed incorrectly can affect the interpretation of all following scan data.
What dynamic tracking can and cannot preserve
Flexibility does not mean unlimited motion or guaranteed accuracy. The tracking arrangement still requires line of sight and a suitable working geometry, while sensor behaviour depends on the surface being scanned. A large weldment and a small polished machined part create different challenges for tracking, registration and data completeness.
Hexagon describes a fully wireless workflow. Removing cables can simplify access around machinery or assemblies, but a manufacturer should still assess battery life, data management, charging, calibration and how the scanner is protected in an operating factory environment. Wireless operation adds a practical advantage in maintenance and field environments where long cables create access or trip hazards. But the value depends on uninterrupted acquisition and reliable data transfer. Buyers should test communication stability near industrial drives and wireless networks, confirm how the system handles lost connectivity and measure the time needed to validate the final point cloud. An ergonomic improvement is worthwhile, yet it should be distinguished from a demonstrated increase in measurement accuracy.
A wireless cell still needs reliable data handling
For a CNC shop, possible applications include reverse engineering, checking large fixtures, comparing cast or fabricated blanks against models, and investigating assembly fit. Those uses have different acceptance criteria. A useful scan for visual comparison may be insufficient to prove a tight feature tolerance against a drawing.
The measurement plan should establish datums and reference artifacts before capture begins. After scanning, software alignment and feature extraction influence the final decision as much as the sensor's advertised point acquisition. If a result feeds back into a machining correction, the coordinate transformation must be traceable and repeatable.
For large fixtures and fabricated components, the case for SR rests on repeatable registration across the actual work volume, reliable communication and results traceable to reference geometry. Flexibility is valuable only when it survives those checks.