Mahr's MarSurf CNC modular Evo automates surface measurement routines with configurable motion. For a shop performing repetitive roughness checks, the immediate question is not how quickly the axes move, but whether the correct trace is repeated at the correct place on each component.
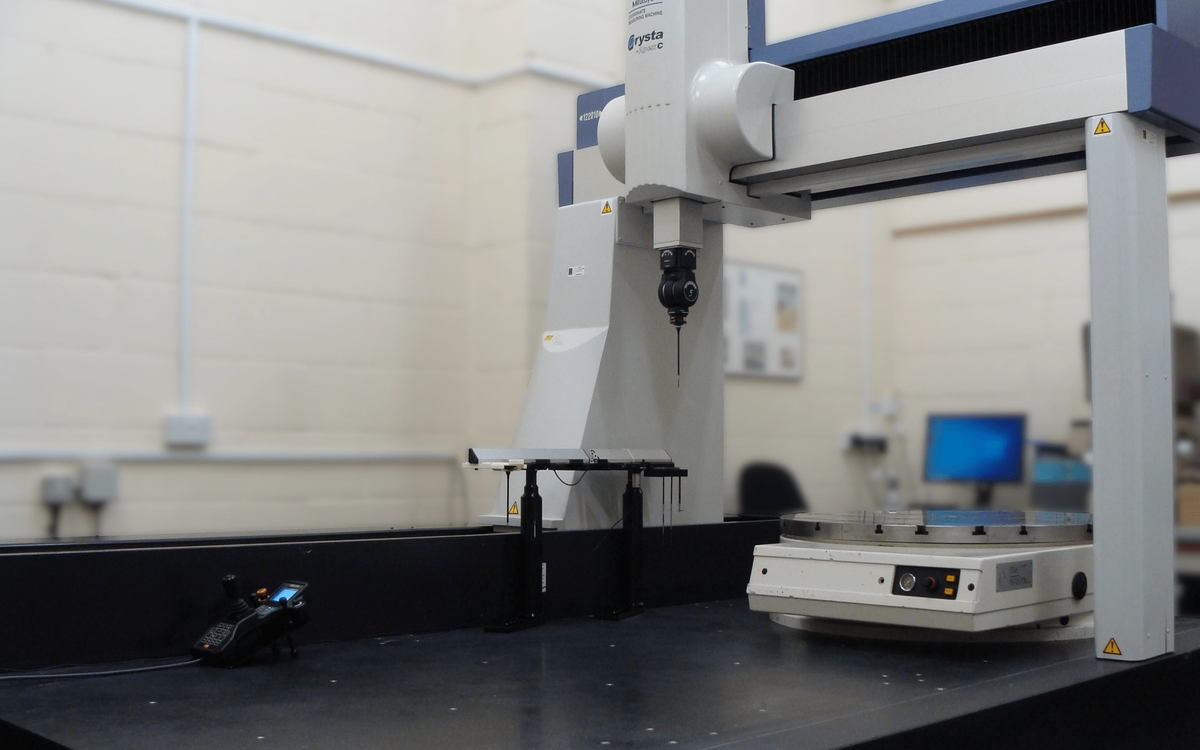
The product is positioned between conventional manual or semi-automatic measurement and larger fully automated inspection installations. Configurations can use linear and rotary axes to move the measuring system between defined positions, allowing a sequence of measurements to run with less intervention once the component is fixtured.
An additional benefit of automated surface measurement is consistency in where and how the stylus moves. On a turned shaft, roughness measured parallel to the axis may differ from a trace taken around the circumference. On a milled face, the relationship between measurement direction and tool marks can strongly affect the reported texture. A programmed sequence helps repeat the intended path, provided the inspection drawing and fixture definition are correct. This is a practical reason to automate, independent of any headline time saving.
Surface measurement, however, depends as much on the measurement method as the motion hardware. The drawing may specify a profile roughness parameter, a waviness requirement or another surface characteristic. Choosing the wrong cutoff, filtering method or trace direction can produce a convincing number that does not answer the customer's requirement.
Automation cannot choose the roughness requirement
Measuring roughness in a different direction can change the answer even when the surface has not changed.
Repeatable fixturing is particularly important when several zones on a turned or milled component are inspected. If the part sits in a different position each time, a programmed routine may measure the wrong area or approach the surface at an unsuitable angle. Automated movement can repeat an incorrect setup just as reliably as a correct one. Traceability remains important when a measuring station sits near the cutting process. Temperature, vibration, contamination and handling can affect the instrument or sample. A production-ready installation should include environmental checks, calibration intervals, clean measurement conditions and a controlled process for responding to out-of-limit results. If the cell records a surface failure, the shop needs a reliable link between that result, the part ID and the relevant cutting operation before making process corrections.
Mahr describes the new platform as suited to use closer to production, with operator-oriented software and standardized routines. The value for a smaller machine shop may be reduced dependence on a specialist to position the sensor for every part. That does not eliminate the need for calibration, probe care and measurement-program validation.
Traceability at the machining cell
A useful trial selects a production component with several surface specifications and compares manual inspection against a programmed sequence. Record the time needed to fixture the part, inspect it, review results and resolve exceptions. Repeatability should be assessed using reference samples and several operators rather than judging only a single demonstration.
Automating the movement reduces one source of operator variability, but a trustworthy result still depends on the specified parameter, the part fixture and instrument condition. For Mahr's system, a convincing production test should compare approved roughness results and total handling time, not only the speed of the programmed traverse.