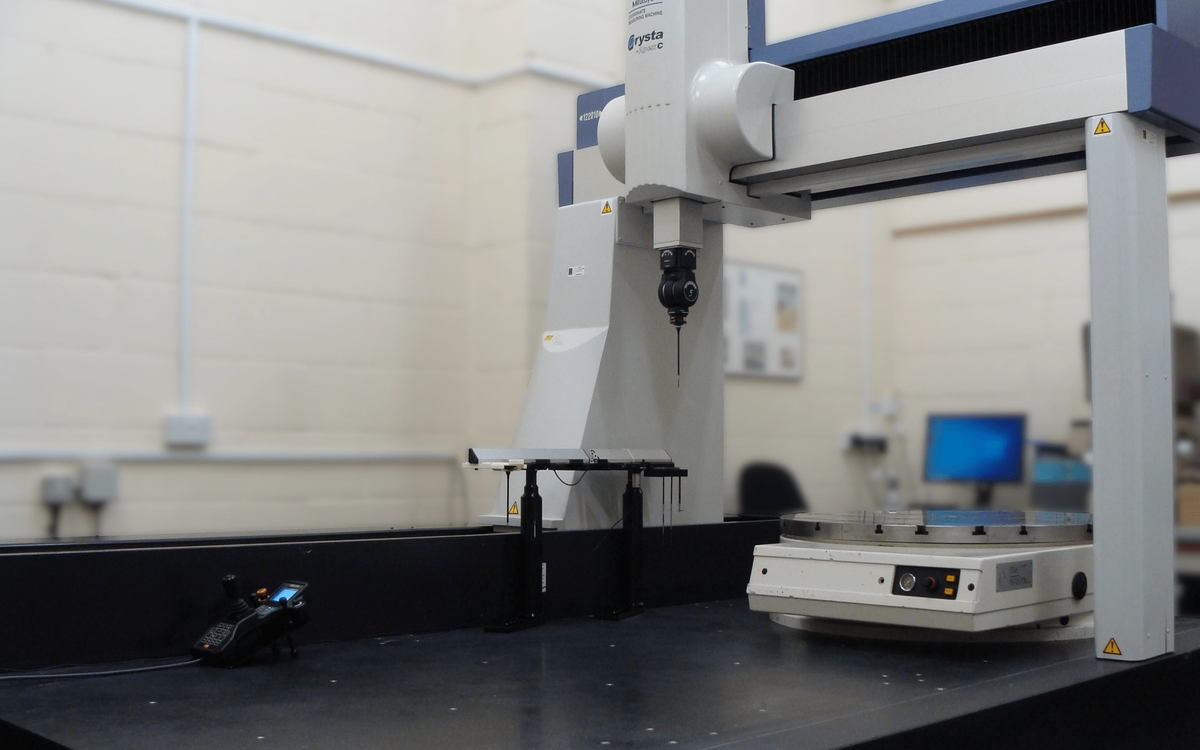
A subcontractor buying its first bridge CMM should not begin with the largest possible measuring volume. It should begin with the drawing characteristics that current gauges or outsourced services cannot check efficiently. Hexagon's ENSPEC, introduced for EMEA in September 2026, is aimed at that entry point.
ENSPEC is offered with Hexagon's PC-DMIS software, giving users a familiar environment for measurement programming and reporting. The product range includes alternative sensor and measurement configurations, allowing a business to match capability to the components it supplies. That flexibility must still be considered alongside machine volume, fixture access and the measurement uncertainty required by the customer's drawing.
For a small CNC subcontractor, the decision to measure parts in-house often follows a change in customer requirements. Manual gauges may be sufficient for simple characteristics but difficult to use efficiently on geometric relationships or complex surfaces. Sending work to an external inspection provider can introduce transport, scheduling and reporting delays.
A manufacturer introducing its first CMM should begin by selecting a representative inspection workload rather than assuming all drawings require the same measurement technology. A precision bore relationship may need coordinated measurement of several features, while a straightforward diameter can still be inspected effectively with a calibrated gauge. Using a CMM for everything can consume capacity without improving quality. The instrument should be justified by the complexity, traceability and frequency of its intended work.
Software and uncertainty are part of the purchase
Programming resources are another common constraint. PC-DMIS can provide sophisticated methods for defining features and reporting results, but a stable inspection program takes time to create and validate. The team will need to handle drawing revisions, stylus configuration, probe qualification and the identification of every inspected part. When the process is well designed, bringing metrology in-house can shorten feedback loops between the cutting cell and quality function. Without that preparation, it risks simply moving an outsourced bottleneck inside the factory.
A CMM purchase is not an instant guarantee of inspection capacity. Operators need training; programs must be validated; suitable stylus configurations and fixtures must be available. Temperature control, cleaning, calibration and the stability of the measuring environment can all affect whether the instrument produces repeatable decisions.
Shops considering the investment should examine which characteristics currently cause outsourced measurement delays. A part that needs a handful of difficult geometric checks may benefit substantially, while a high-volume part with simple dimensions might still be better handled using dedicated gauges close to the production line.
The company positions ENSPEC as a way to help manufacturers compete for more demanding work, but a return on the equipment cannot be assumed from its product category. A realistic business case compares annual inspection volume, staffing, outsourcing expense, expected remeasurement and the value of faster production feedback.
ENSPEC's relevance will be decided by actual tolerances, available programming skills and the speed of usable reports. Bringing inspection in-house can shorten a production feedback loop, but only after the shop has defined which measurements genuinely belong on the new machine.