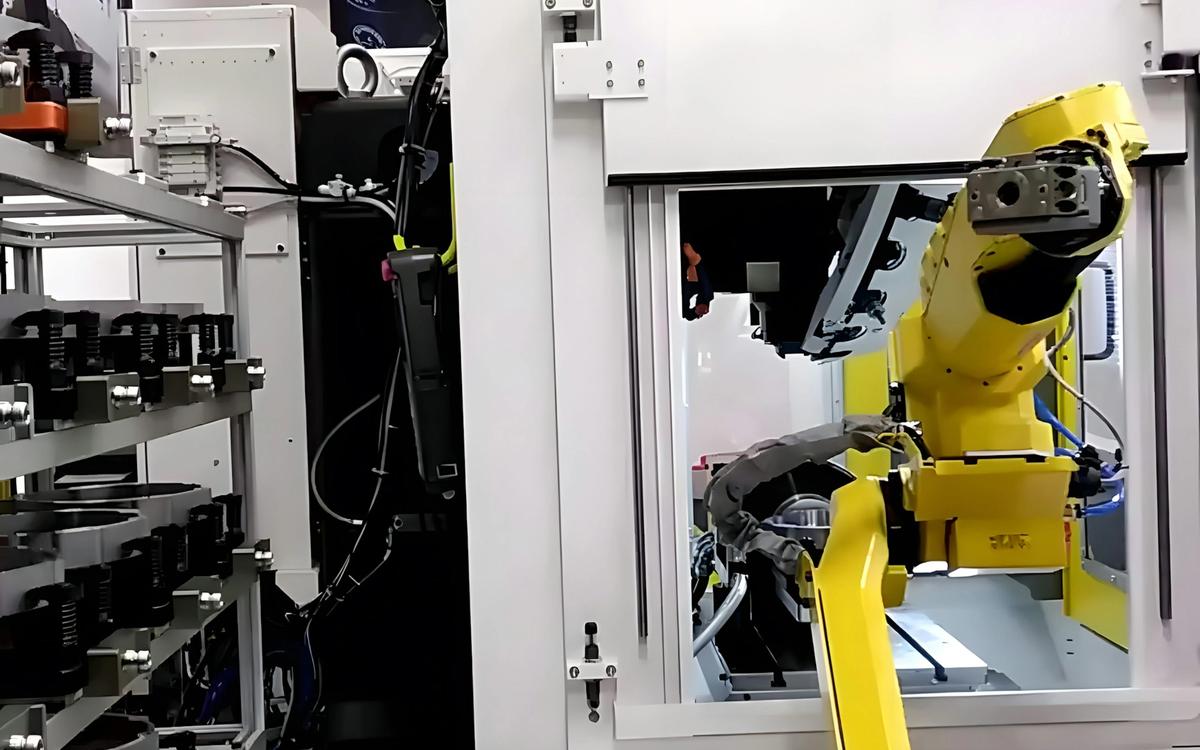
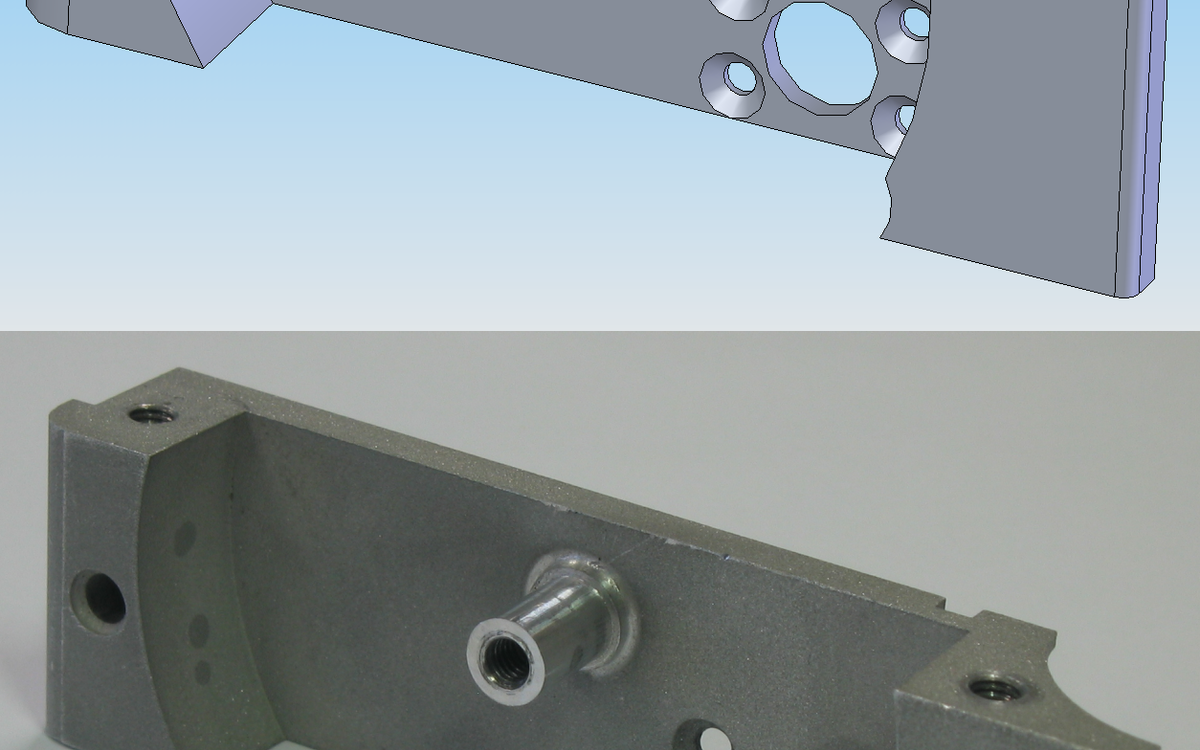
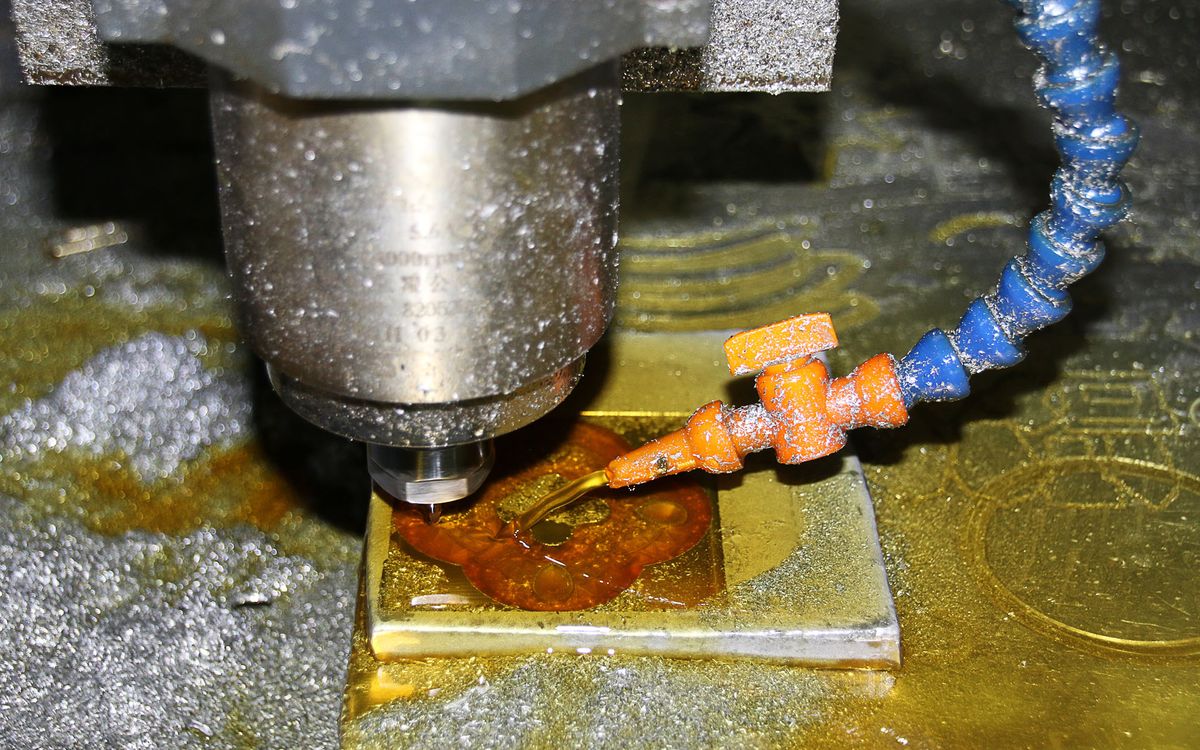
KITOV Prime's distinctive feature is not simply its use of AI to flag scratches. It uses CAD-based robot paths and changing illumination to examine complex surfaces from positions where defects are more likely to become visible. The system was shown around IMTS 2026, with commercial availability described for early 2027.
The system uses the component's CAD information to plan inspection paths, guiding a robotic arm to present different views to the imaging system. Lighting is varied to expose features that could be missed under a fixed arrangement. The company's published examples include scratches, cracks, dents, nicks, porosity and coating defects.
The development addresses a real limitation of straightforward camera inspection: visibility changes with surface orientation and illumination. A reflective turned surface can produce glare that hides small defects, while a curved part may require multiple viewpoints. Robot movement expands coverage but adds requirements for calibration, collision avoidance and repeatable part positioning.
Lighting and robot motion also influence throughput. Multiple views can expose defects missed by a single camera, but each repositioning step adds time and potential calibration error.
A defect that is invisible under one lighting angle cannot be recovered by a better classifier alone.
Defect detection and defect acceptance are separate problems
KITOV describes software that uses deep-learning analysis to identify suspected flaws. Such algorithms require training examples and a defensible decision threshold. A system can be sensitive to defects yet generate too many false rejects for efficient production; alternatively, it may miss uncommon but critical damage. The manufacturer announcement does not provide a public, universal detection-rate specification for every component. Aerospace and medical-device parts can have very different acceptance rules for apparently similar defects. A small scratch may be cosmetic on one surface and unacceptable on a sealing or fatigue-critical area. CAD-based planning can define where images are acquired, but the quality plan still has to identify which defect classes are relevant to each zone and what severity is permitted. Without agreed rules, an automated system may make repeatable decisions that do not match the customer's contractual requirements.
An effective acceptance trial needs a defined group of known defective and conforming components, with inspection performed repeatedly under normal production conditions. The evaluation should report the proportion of defects detected, false rejects and the operator time needed to resolve uncertain cases, rather than relying on attractive example images.
According to the October coverage, commercial availability was planned for the first quarter of 2027. That should not be confused with immediate widespread availability at the time of the IMTS demonstration. A manufacturer evaluating the technology should confirm the delivered configuration, software version and local support.
For a CNC supplier, the strongest test would use a representative set of accepted and defective components, including difficult borderline cases. Compare the results with an agreed human or metrology-based reference and record false positives, false negatives and cycle time. Surface defects also need explicit acceptance standards, rather than relying on an algorithm to decide what 'good' looks like.
For CNC parts, automated surface inspection will be credible when a known sample set demonstrates both missed defects and false rejects under the customer's acceptance rules. Robot movement, lighting and classification all contribute to that result; a compelling demo image establishes only part of the case.