FreeScan Combo+ Wireless makes two promises that need separate assessment: easier movement around large objects and a reference framework based on photogrammetry. SHINING 3D's September 2026 update is not only about removing the cable; it is about combining local surface capture with large-volume registration.
The product also incorporates video photogrammetry intended for large-scale reference frameworks. Photogrammetry uses image relationships and calibrated references to help position data in a larger measurement volume. That can reduce accumulated registration error across extensive parts, but it does not eliminate the need for appropriate reference targets and a calibrated measurement plan.
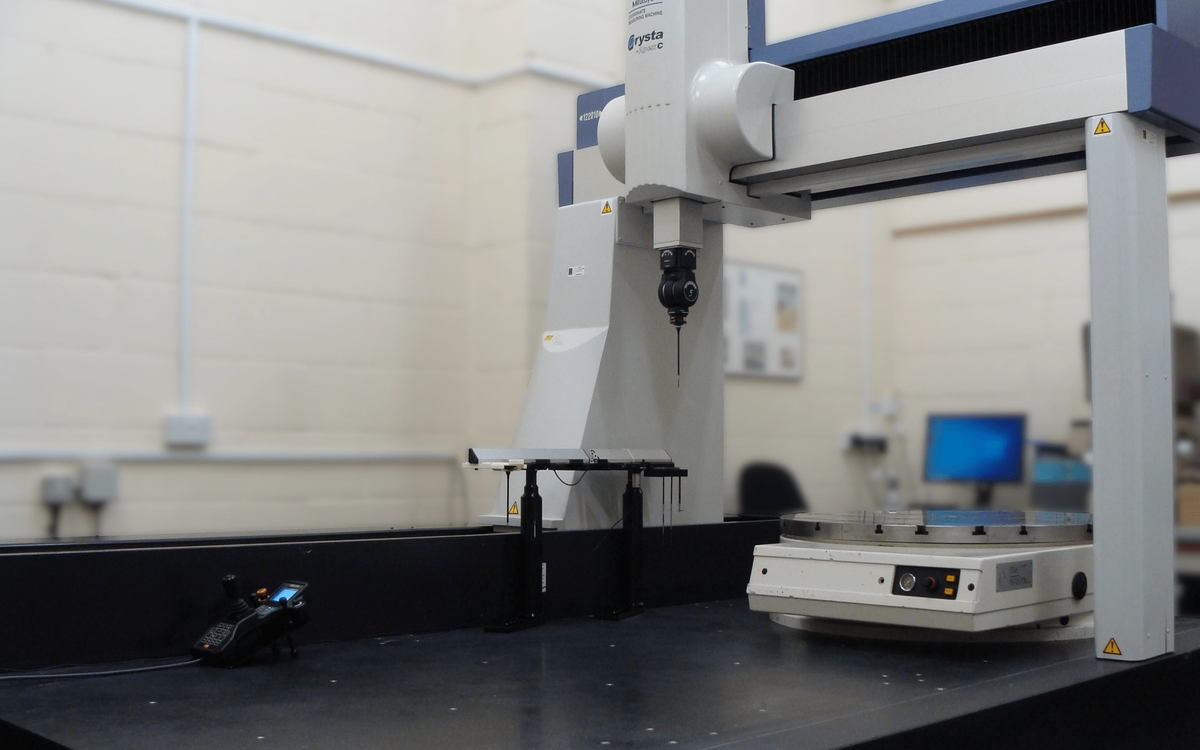
Laser scanning and photogrammetry answer related questions at different scales. A scanner captures local surface geometry, while a photogrammetric framework can help maintain positional relationships over a larger object. Combining them becomes useful when inspecting fabricated structures, tooling or large assemblies for which moving the whole item to a fixed CMM would be difficult.
Wireless capture offers freedom of movement, but its value has to be considered against battery life, transmission reliability and the amount of data being collected. The manufacturer describes up to two hours of continuous scanning in its announced configuration. For larger parts or repeated jobs, users should verify what happens when a battery runs low and whether data transfer affects the completion of an inspection.
The local scan and the large-volume reference have different jobs
The shift to a wireless workflow also changes how data collection is organized. Operators may scan large components in several sessions, so the system must retain the reference framework and preserve enough overlap to combine results reliably. When measurements are made at different times or positions, temperature and fixture conditions may change. Planning how the sessions are linked to one part record is therefore a technical requirement, not merely an administrative detail. Photogrammetry can support accurate relationships across large objects when a suitable reference scale and camera geometry are used. But its contribution depends on the pattern of observations and the calibration method. A shop should include checks at both ends of the intended measurement volume rather than relying on a reference positioned near the scanner. This helps establish whether the integrated setup maintains the accuracy needed for its largest parts, not just the most conveniently accessible features.
For CNC suppliers, portable scanning can support reverse engineering and rough-stock assessment, but drawing acceptance is a more demanding task. Feature-level uncertainty, datum strategy and the surface material must be taken into account. A visually detailed mesh is not automatically an accredited measurement of an important bore or locating face.
SHINING 3D's product announcement also presents additional laser configurations across the company's wider lineup. Buyers should confirm which modes, sensors and software functions are actually included in a quoted package instead of assuming that every feature belongs to one device.
A useful demonstration covers a representative workpiece in the expected factory environment, with repeated measurements across the full required volume. Record data completeness, registration effort, available battery time and the accuracy of the final measured characteristics.
The strongest trial would repeat the same large-part measurement across several positions and sessions, with verified distances and dimensions at the edges of the working volume. Convenience matters, but dimensional confidence must survive the freedom of movement.