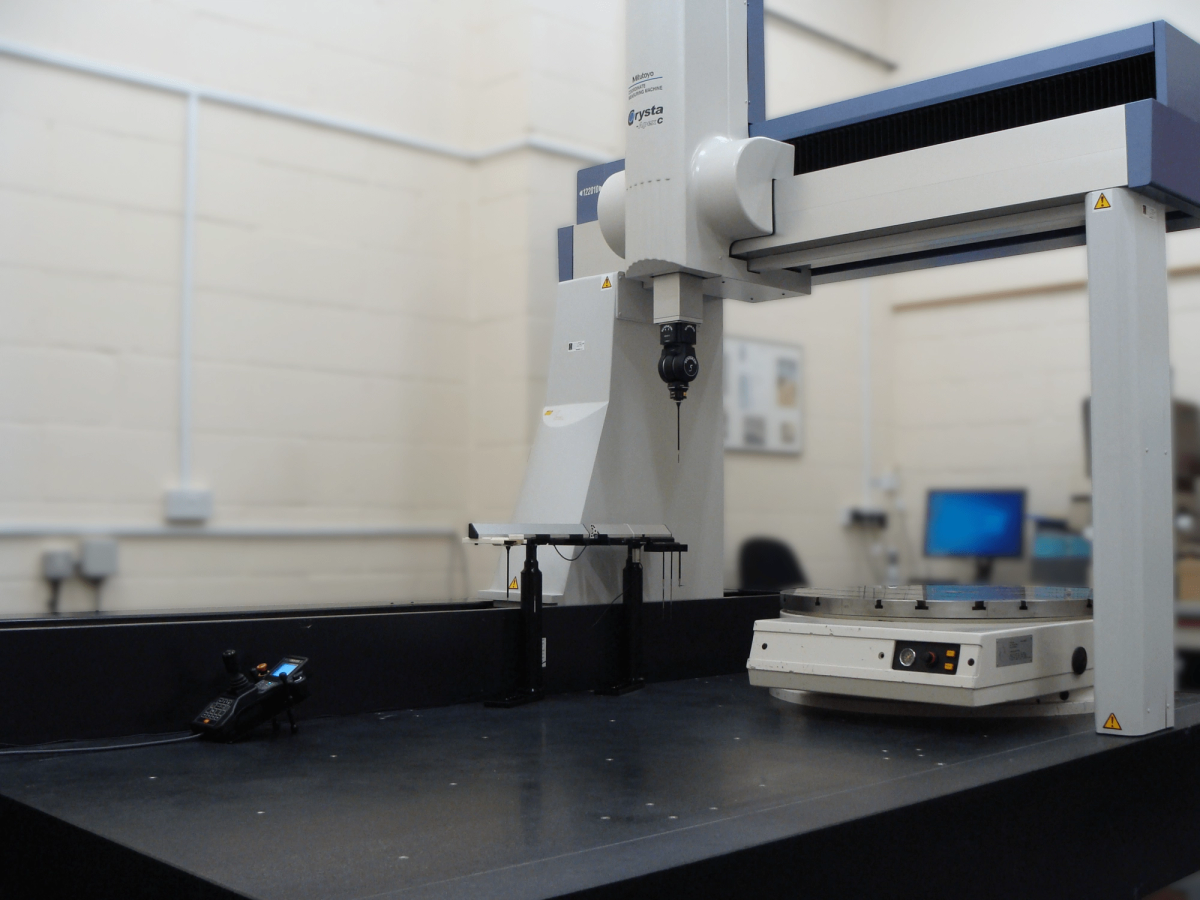
A machining operation does not finish when the spindle stops. For many CNC shops, the next constraint is dimensional verification: moving a part into inspection, processing measurement data, and deciding whether it meets its drawing.
Hexagon’s Inspire 2026.1 update targets several of those steps by changing how 3D scan data is handled and how failed features can be checked again.
Source: Hexagon, original product documentation (current release overview): Inspire 2026.1 release details
What the latest Inspire update changes
The release introduces a unified point-cloud architecture intended to simplify large scanning projects. Individual acquisition passes retain original instrument data, while filtering and point deletion can be revised without permanently discarding the underlying scan.
This matters when a measurement is challenged: a quality technician can revisit the source scan instead of starting an entirely new inspection merely to undo a processing choice.
Hexagon says load and save times for projects containing clouds can improve by as much as 50%, with similar possible reductions in some file sizes and memory use. The company also cites faster voxelisation and rendering in particular cases. These figures describe vendor-reported results, not a guarantee for every computer, sensor or workpiece.
The performance figures are supplier-reported, with workload-dependent conditions; see Hexagon's detailed point-cloud performance notes
Making reinspection more systematic
The new Remeasure Out of Tolerance action identifies features outside their specified limits and guides the operator through another measurement pass. For shops inspecting complex machined parts, the value is consistency: rechecking a failed hole, datum or surface should follow a documented procedure rather than a sequence improvised each time.
The software also adds initial integration with the Leica Absolute Tracker ATS800 for targetless measurement, plus further Python scripting and inspection-automation options. The ATS800 capability is most relevant to users of compatible portable metrology systems; the update does not turn an ordinary CNC machine into a 3D scanner.
Why CNC manufacturers should care
Faster inspection software can improve production flow when metrology is a genuine bottleneck. Consider a shop machining large fabricated components or intricate housings: reducing the time required to open a dense cloud, locate out-of-tolerance features and document retesting may help free both staff and equipment for the next job. Better retention of raw scan data can also support repeatable investigations and customer discussions.
The business case depends on the existing workflow. Where parts are primarily inspected with a few gauges or a CMM program that runs unattended, the return could be limited. Where operators spend substantial time managing scans and repeating checks, the software deserves a closer look.
Questions before upgrading
Manufacturers should confirm instrument compatibility, computer requirements, existing project migration and how results appear in their quality records. A practical pilot should use representative production parts and record both total inspection cycle time and rework caused by measurement uncertainty. The software update should be evaluated as a potential process improvement, not as proof that machined-part tolerances will improve automatically.
Sources & further reading
Manufacturer documentation: Hexagon — What’s new in Inspire 2026.1
Trade reporting (28 October 2026): Metrology News — Hexagon Rearchitects Inspire Software
Reporting date: 28 October 2026. The precise software-release date was not independently verified; this report concerns the announced 2026.1 update.
